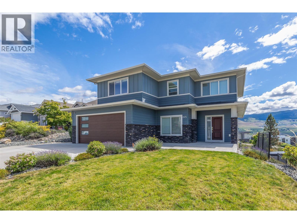
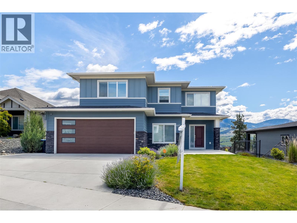
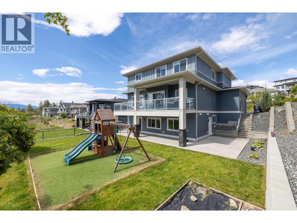
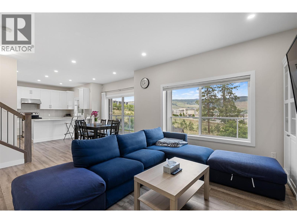
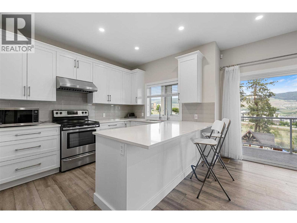
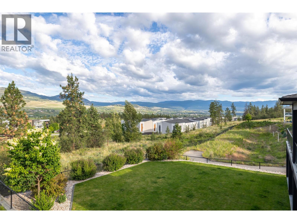
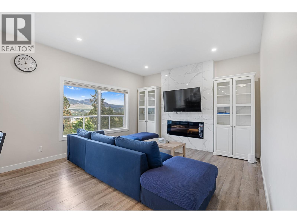
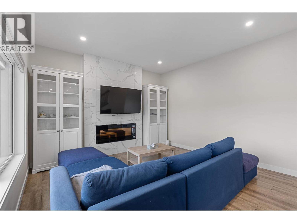
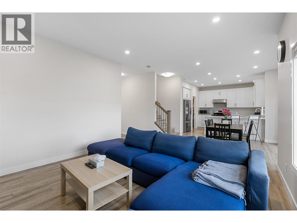
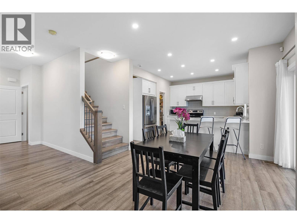
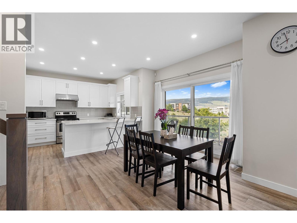
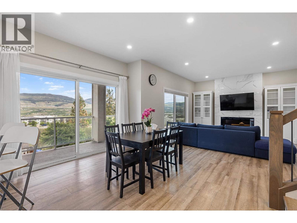
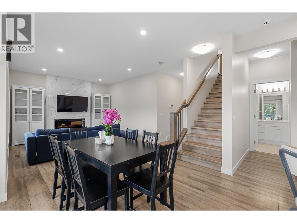
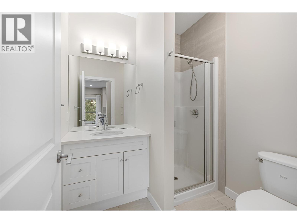
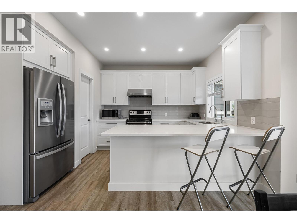
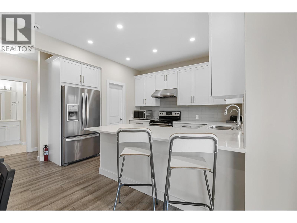
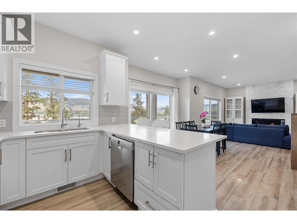
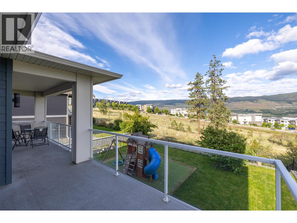
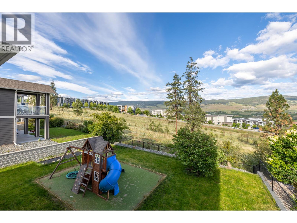
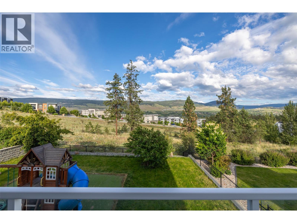
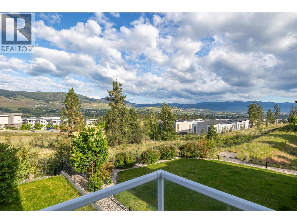
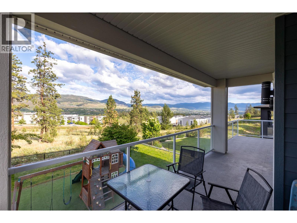
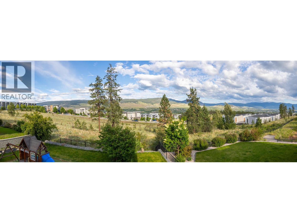
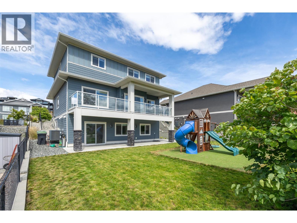
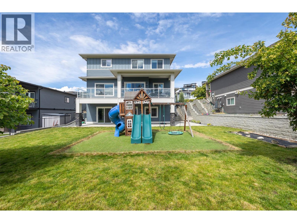
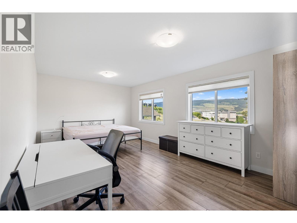
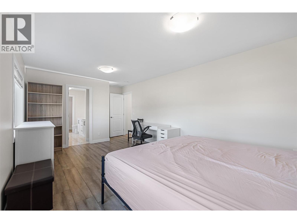
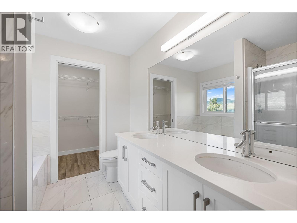
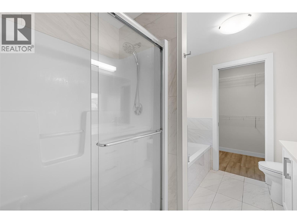
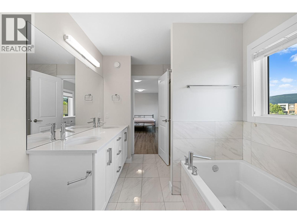
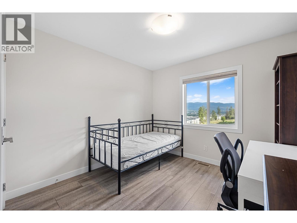
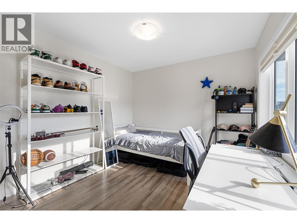
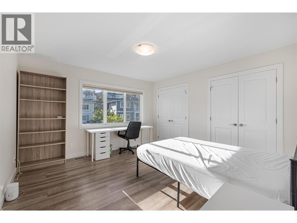
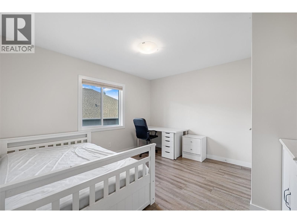
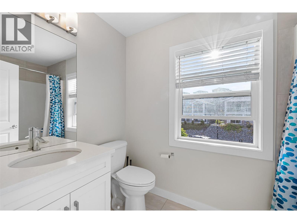
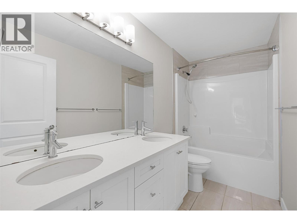
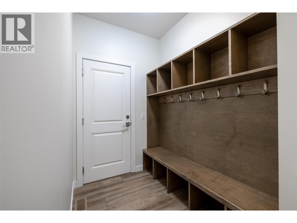
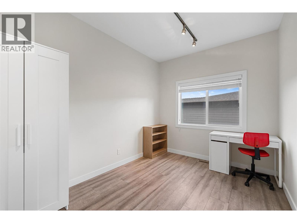
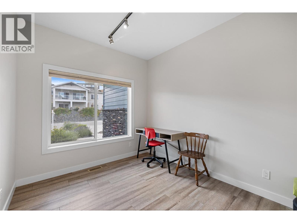
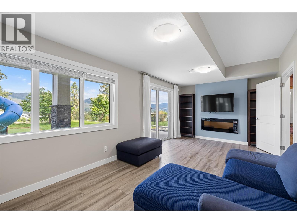
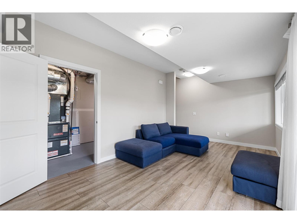
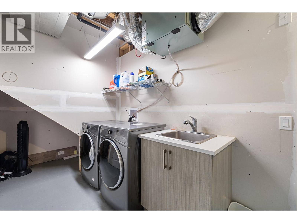
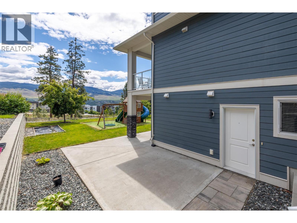
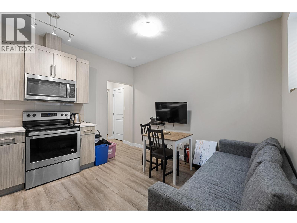
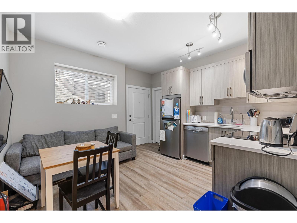
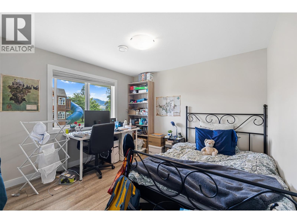
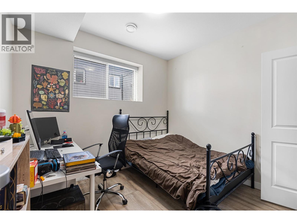
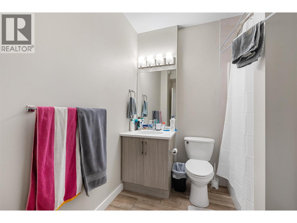
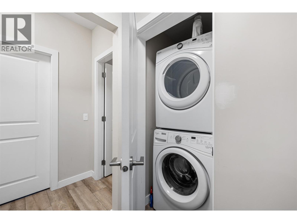
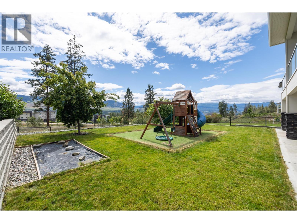
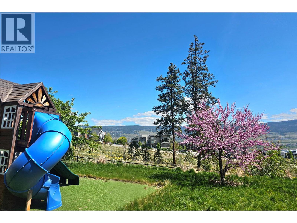
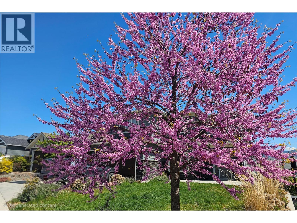
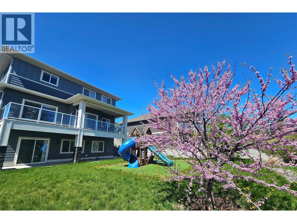
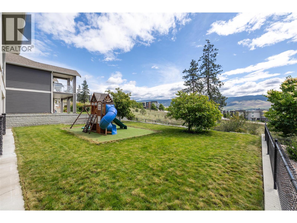
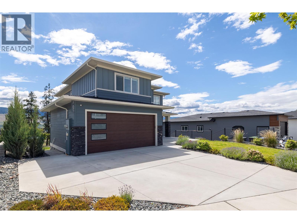
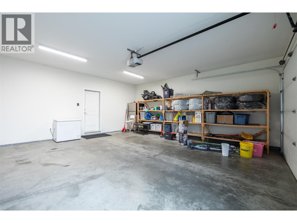
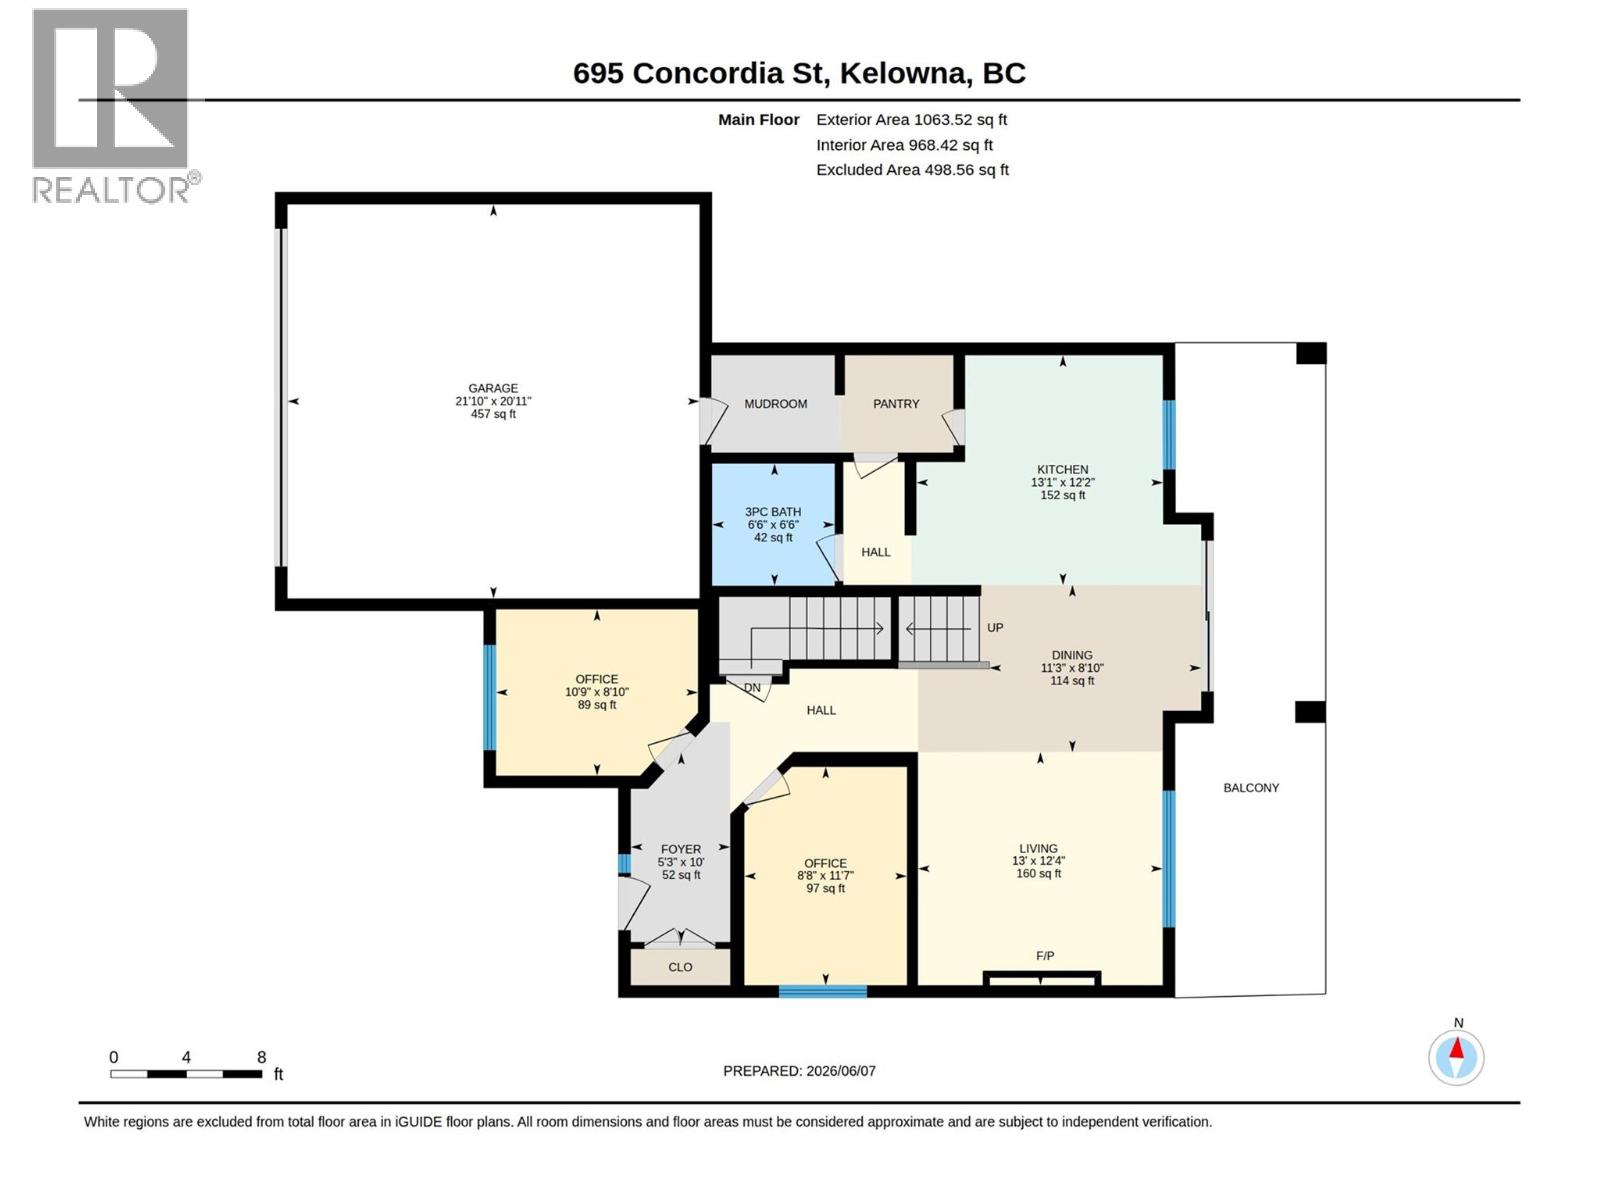
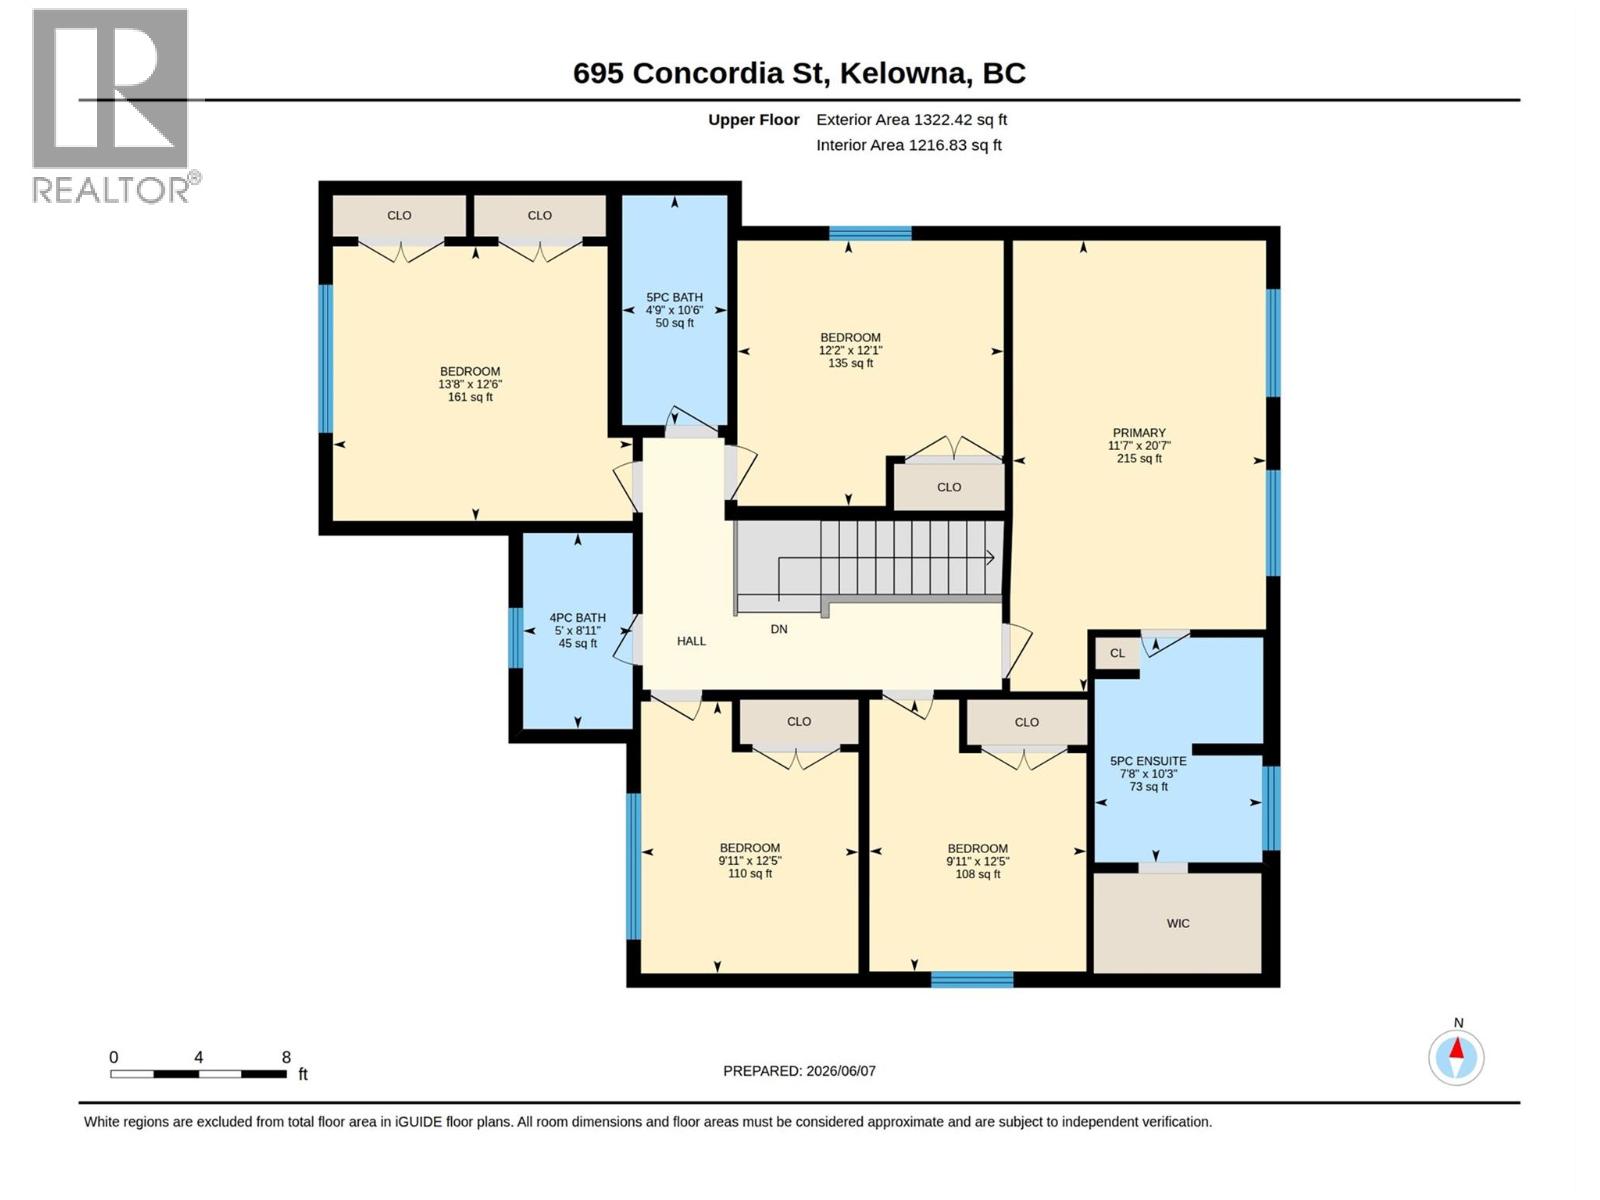
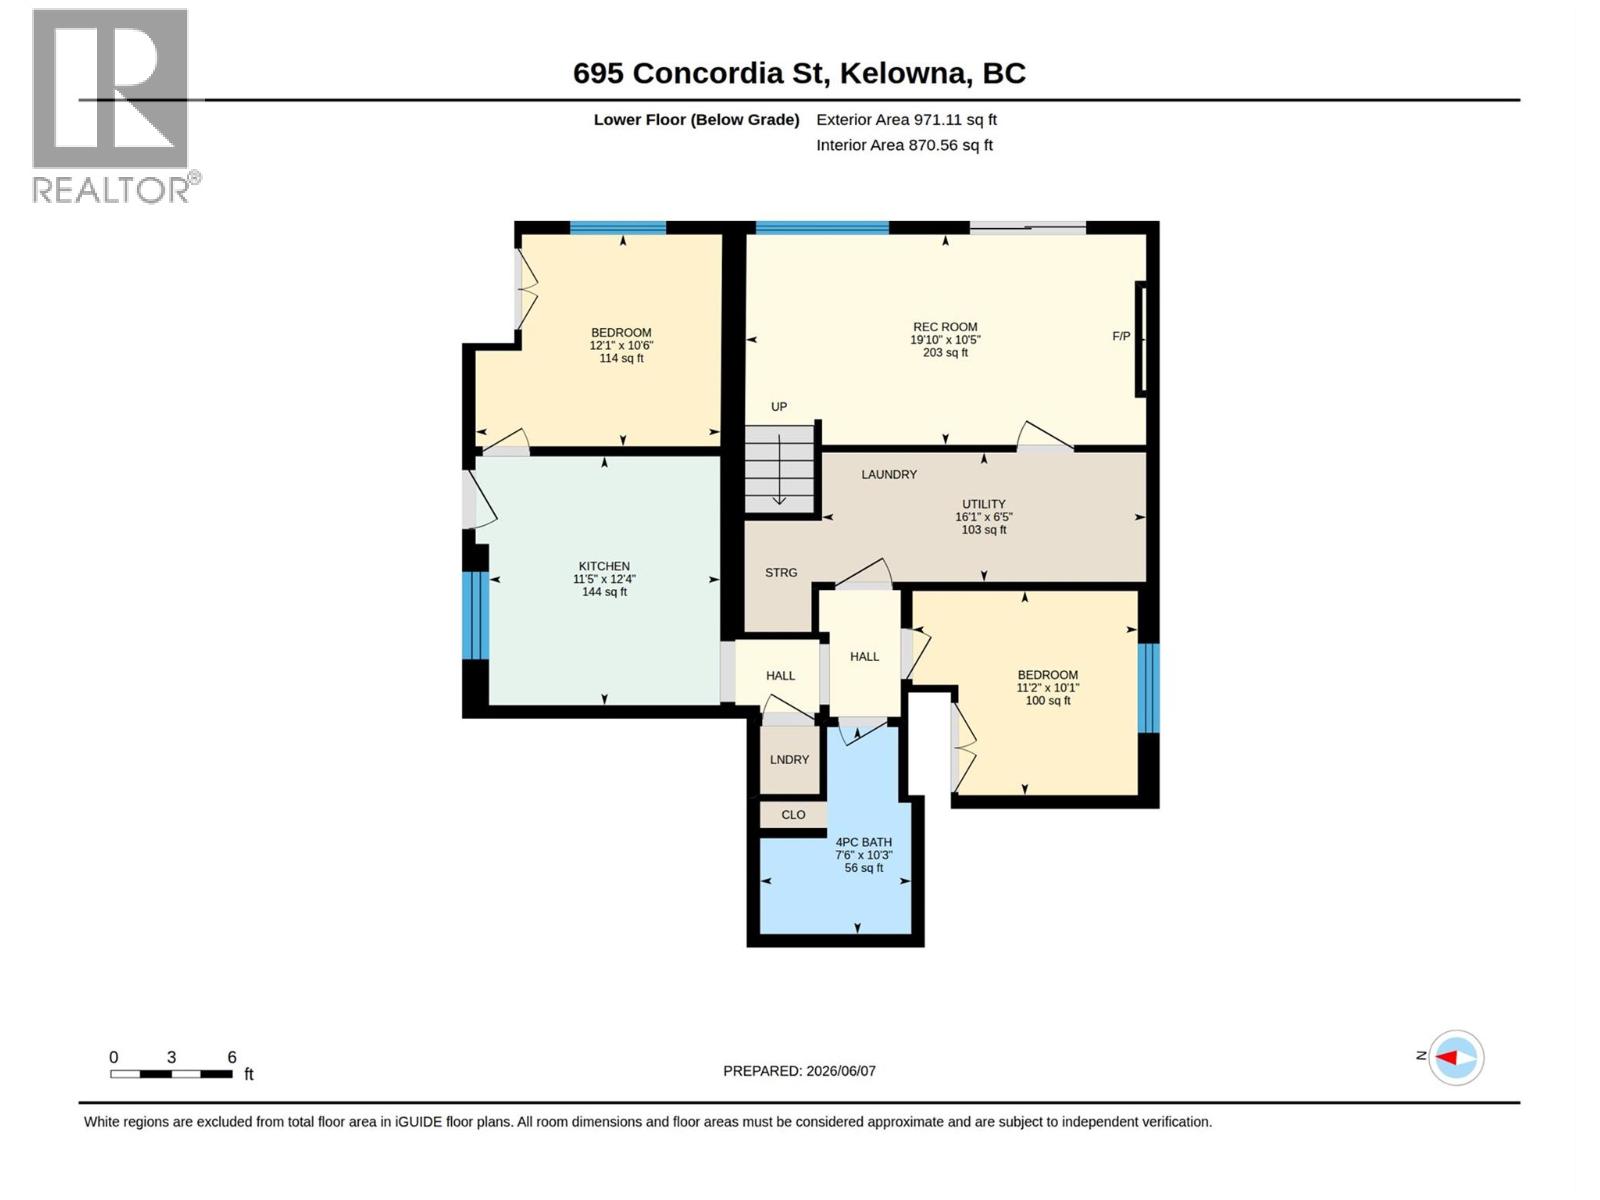
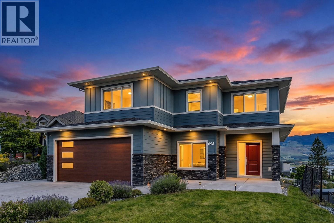
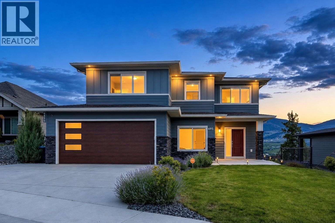
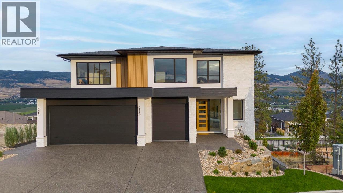
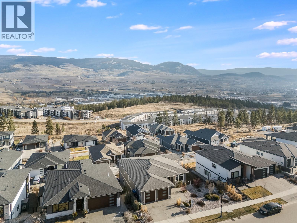
Ideal for extended families or investors seeking strong and stable cash flow! Built by Ovation Homes in 2019 & situated in the prestigious University Heights Estates, this exceptional three-story residence is the only home of its kind on the street & features 9 bedrooms & 5 full bathrooms, including 2-bed legal walkout basement suite. The main home boasts bright & open-concept main level with breathtaking valley & mountain views, a cozy fireplace, quartz countertops, ample cabinetry, spacious center island, large mudroom & pantry. Step through the sliding doors onto the expansive covered 30 feet wide balcony, perfect for entertaining or relaxing while taking in the scenery. Upstairs, the primary retreat enjoys unobstructed views, walk-in closet & luxurious 5-piece ensuite. Outside, this is one of the largest lots on the street, boasting an oversized pool-sized fenced backyard, covered concrete patio, fully landscaped front & rear yards with underground irrigation, fresh paint, and newly landscaping & rock. Additional features include 200-amp electrical service, double garage & extra visitor parking. Located in the heart of University Heights, just minutes from Aberdeen Hall Preparatory School, UBCO, Quail Ridge & Kelowna Springs Golf Course, parks, hiking trails, with a brand-new kids park just down the street on Acadia Street, this impressive home delivers the ultimate blend of luxury, lifestyle, & long-term value! New electric Stove/Oven, New Paint. Fully Tenanted.
695 Concordia Street is in University Heights, University District. The map shows the other lots in the community and the nearby walking trails.
| Room | Level | Size |
|---|---|---|
| Bedroom | Second level | 10' x 10'2" |
| Bedroom | Second level | 10' x 10'2" |
| 3pc Bathroom | Second level | 5'2" x 9'2" |
| Bedroom | Second level | 12'8" x 12'8" |
| 4pc Bathroom | Second level | 5' x 10'8" |
| Bedroom | Second level | 12'1" x 12'4" |
| Other | Second level | 7'10" x 4'8" |
| 5pc Ensuite bath | Second level | 4'7" x 10'4" |
| Primary Bedroom | Second level | 11'1" x 17'9" |
| Recreation room | Basement | 10'9" x 20'10" |
| Laundry room | Basement | 16'2" x 6'8" |
| 3pc Bathroom | Basement | 10'4" x 4'11" |
| Bedroom | Basement | 8'9" x 10'3" |
| Bedroom | Basement | 10'8" x 10'3" |
| Kitchen | Basement | 12'4" x 11'7" |
| Laundry room | Basement | 3'4" x 4'6" |
| Mud room | Main level | 5'3" x 5'5" |
| Pantry | Main level | 12'10" x 5'10" |
| Foyer | Main level | 5'3" x 9'3" |
| Bedroom | Main level | 11'0" x 9'4" |
| 3pc Bathroom | Main level | 6'11" x 6'6" |
| Bedroom | Main level | 9'6" x 12'4" |
| Living room | Main level | 13'6" x 14'9" |
| Dining room | Main level | 11'1" x 10'9" |
| Kitchen | Main level | 10'9" x 9'9" |
Listing brokerage: Oakwyn Realty Okanagan-Letnick Estates

 Each office independently owned.
MLS® 10402118. Information deemed reliable but not guaranteed.
This website is operated by Joshua Elliott, REMAX Kelowna.
The trademarks REALTOR®, REALTORS® and the REALTOR® logo are certification marks owned by REALTOR® Canada Inc. and licensed exclusively to The Canadian Real Estate Association (CREA). These certification marks identify real estate professionals who are members of CREA and who must abide by CREA’s By-Laws, Rules, and the REALTOR® Code. The MLS® trademark and the MLS® logo are owned by CREA and identify the quality of services provided by real estate professionals who are members of CREA. The information contained on this site is based in whole or in part on information that is provided by members of CREA, who are responsible for its accuracy. CREA reproduces and distributes this information as a service for its members and assumes no responsibility for its accuracy. The listing content on this website is protected by copyright and other laws, and is intended solely for the private, non-commercial use by individuals. Any other reproduction, distribution or use of the content, in whole or in part, is specifically forbidden.