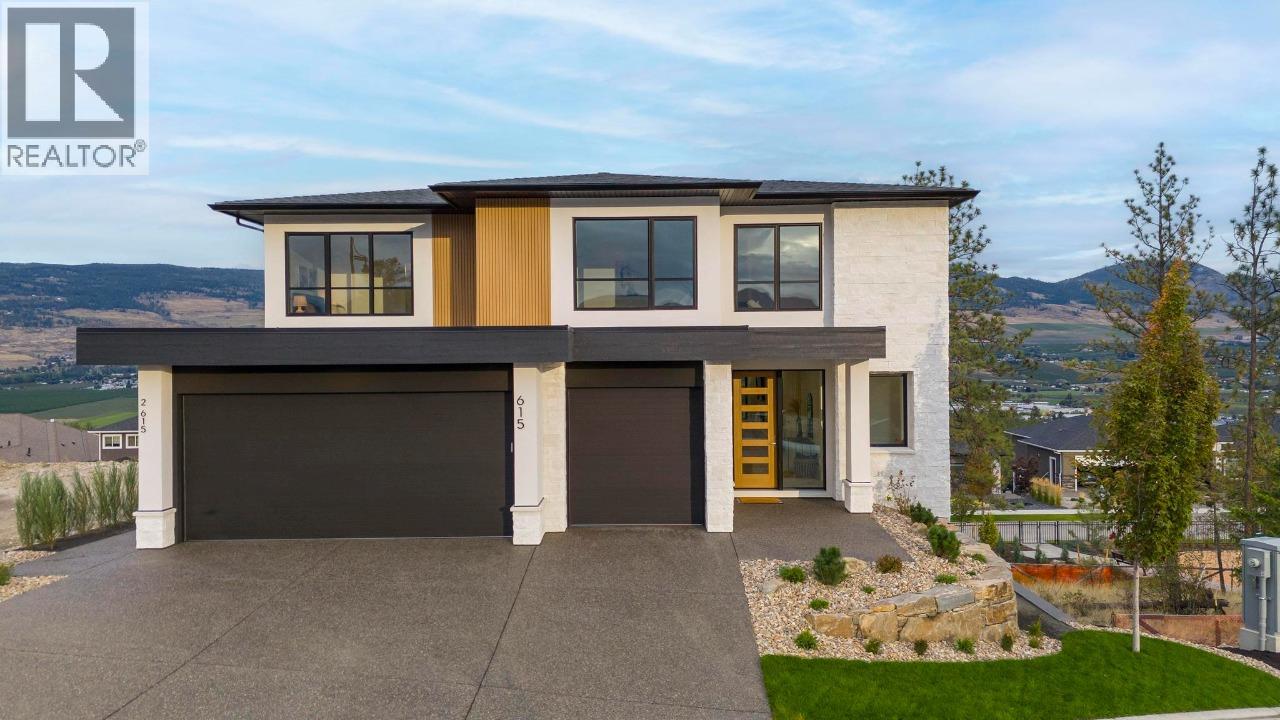


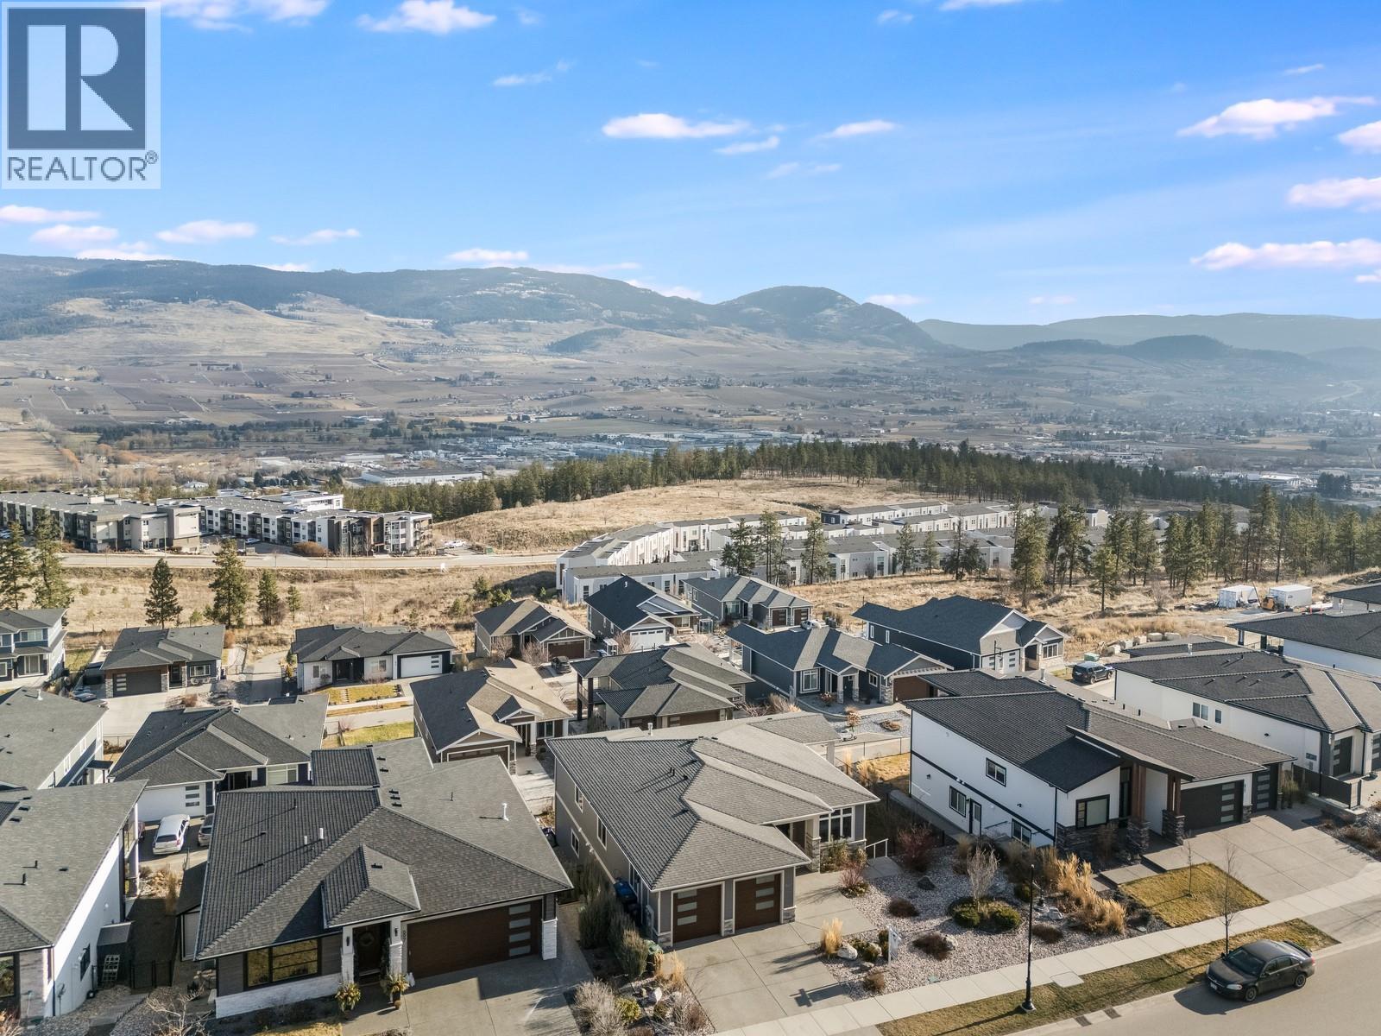
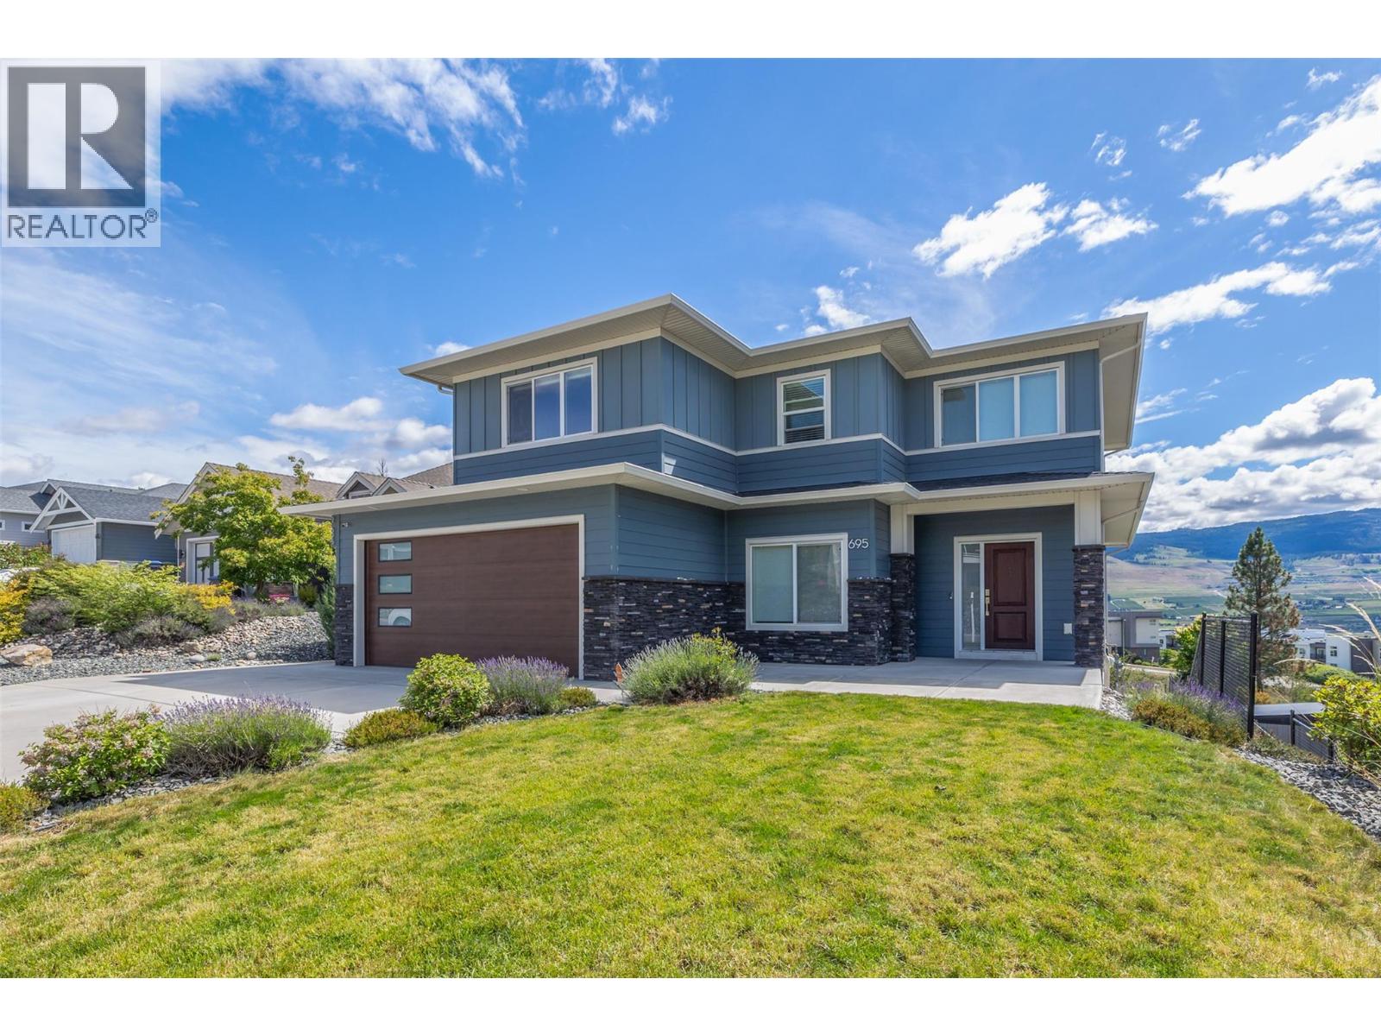
Luxury Kelowna home, 5 bed, 6.5 bath, 1-bedroom legal suite, over 4,240 sqft, triple-car garage, near UBCO, 2-storey walkout, stunning views. Experience refined Okanagan living in this exceptional custom show home by Ovation Homes, located in the prestigious Estates at University Heights. Designed to capture sweeping valley and city views, this contemporary 2-storey walkout blends timeless elegance with modern functionality. The open-concept main level features 9’ ceilings, expansive windows, and seamless indoor-outdoor living. The designer kitchen offers quartz countertops, premium appliances, custom cabinetry, and an oversized island ideal for entertaining. The dining and great room open to a spacious covered deck, perfect for enjoying the panoramic views. summers. Upstairs, the luxurious primary retreat features a spa-inspired ensuite and walk-in closet, while secondary bedrooms each include their own ensuite bath. The fully finished walkout lower level includes a large family room, full bath, bar area, and beautifully appointed self-contained 1-bedroom legal suite. Minutes to UBCO, YLW, golf, wineries and shopping. Price includes GST.
615 Kingswood Terrace is in University Heights, University District. The map shows the other lots in the community and the nearby walking trails.
| Room | Level | Size |
|---|---|---|
| Utility room | Lower level | 14'10" x 13'1" |
| Recreation room | Lower level | 16'5" x 24'3" |
| Den | Lower level | 12'3" x 13'9" |
| Bedroom | Lower level | 10'7" x 9'6" |
| 4pc Bathroom | Lower level | 9'3" x 5' |
| 3pc Bathroom | Lower level | 9'3" x 5'2" |
| Other | Second level | 12'3" x 7'1" |
| Primary Bedroom | Second level | 12'2" x 22'2" |
| Laundry room | Second level | 7'5" x 11'5" |
| Bedroom | Second level | 22'2" x 14'1" |
| Bedroom | Second level | 19'5" x 13'7" |
| Bedroom | Second level | 15'9" x 15'9" |
| 5pc Ensuite bath | Second level | 12'3" x 14'9" |
| 4pc Ensuite bath | Second level | 5'1" x 9'1" |
| 3pc Ensuite bath | Second level | 5'1" x 9'10" |
| 3pc Ensuite bath | Second level | 5'2" x 9'3" |
| Storage | Main level | 10'2" x 5'1" |
| Mud room | Main level | 10'1" x 11'4" |
| Living room | Main level | 16'9" x 15'5" |
| Kitchen | Main level | 16'2" x 13'1" |
| Other | Main level | 24' x 30'1" |
| Foyer | Main level | 4'6" x 13'6" |
| Dining room | Main level | 16' x 9'11" |
| 2pc Bathroom | Main level | 7' x 5'2" |
Listing brokerage: Bode Platform Inc

 Each office independently owned.
MLS® 10390275. Information deemed reliable but not guaranteed.
This website is operated by Joshua Elliott, REMAX Kelowna.
The trademarks REALTOR®, REALTORS® and the REALTOR® logo are certification marks owned by REALTOR® Canada Inc. and licensed exclusively to The Canadian Real Estate Association (CREA). These certification marks identify real estate professionals who are members of CREA and who must abide by CREA’s By-Laws, Rules, and the REALTOR® Code. The MLS® trademark and the MLS® logo are owned by CREA and identify the quality of services provided by real estate professionals who are members of CREA. The information contained on this site is based in whole or in part on information that is provided by members of CREA, who are responsible for its accuracy. CREA reproduces and distributes this information as a service for its members and assumes no responsibility for its accuracy. The listing content on this website is protected by copyright and other laws, and is intended solely for the private, non-commercial use by individuals. Any other reproduction, distribution or use of the content, in whole or in part, is specifically forbidden.