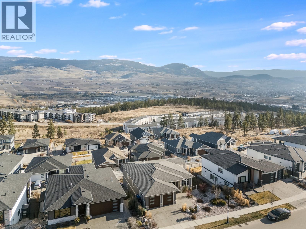
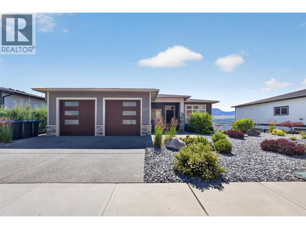
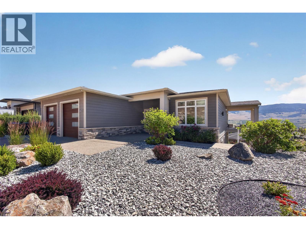
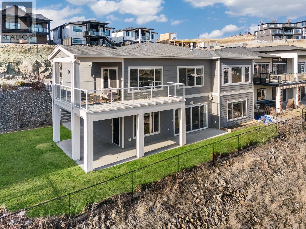
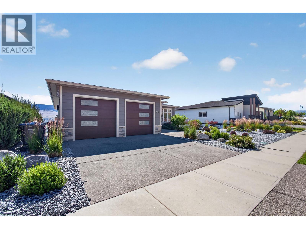
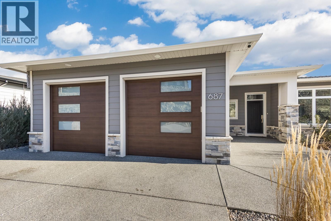
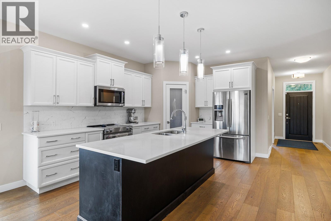
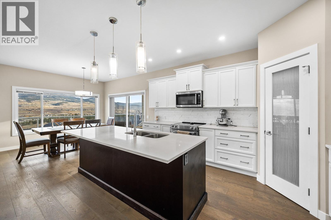
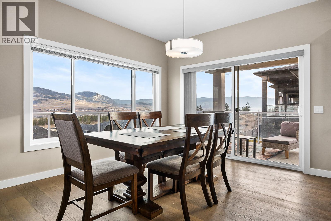
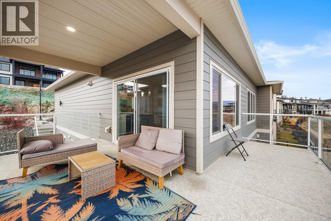
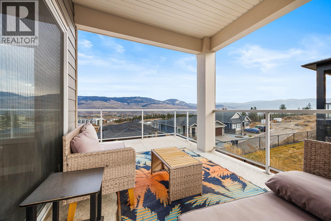
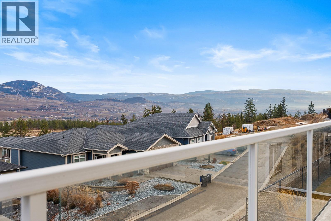
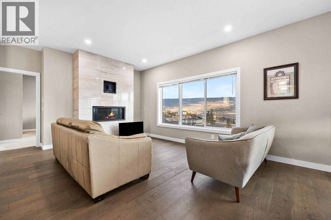
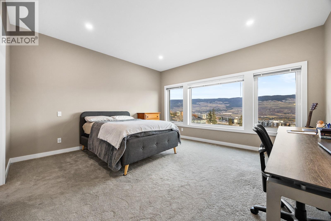
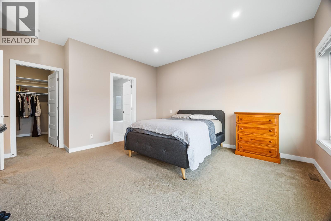
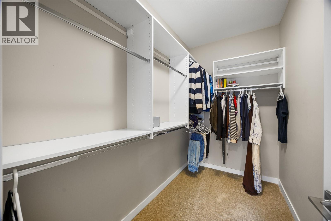
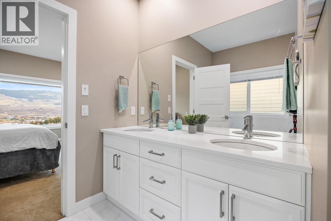
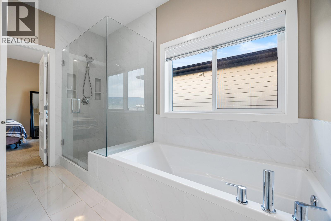
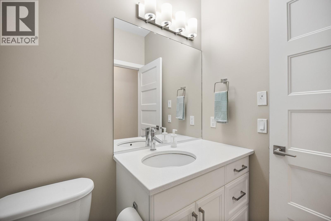
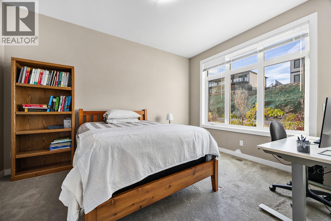
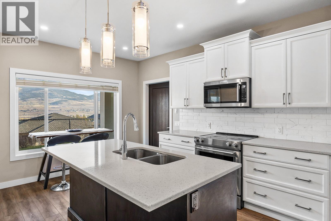
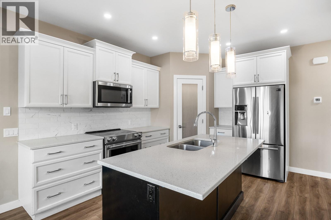
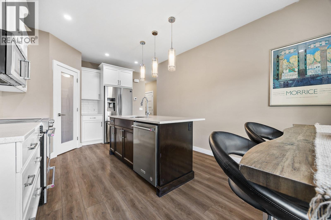
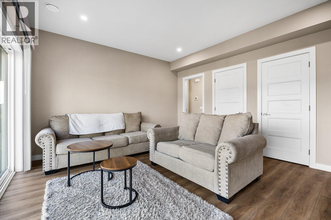
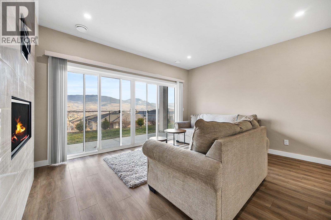
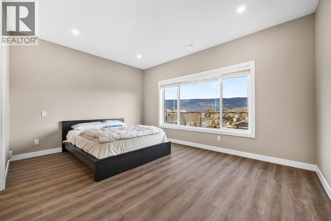
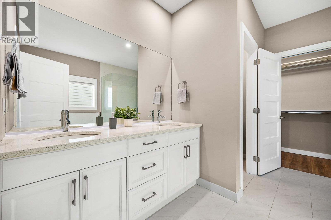
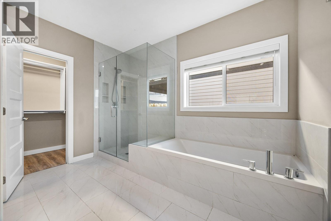
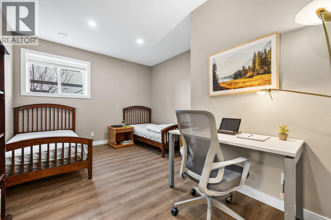
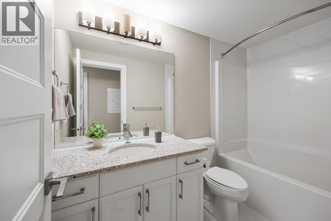
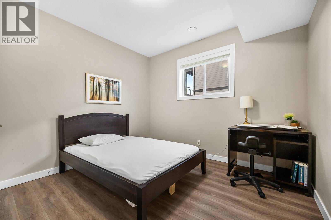
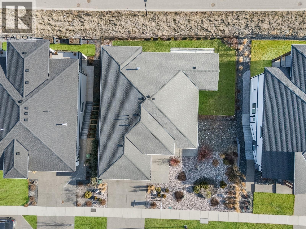
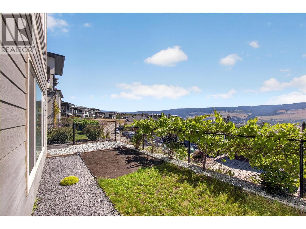
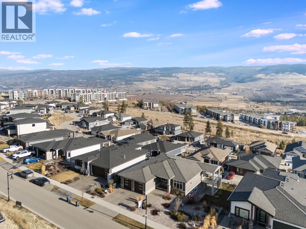
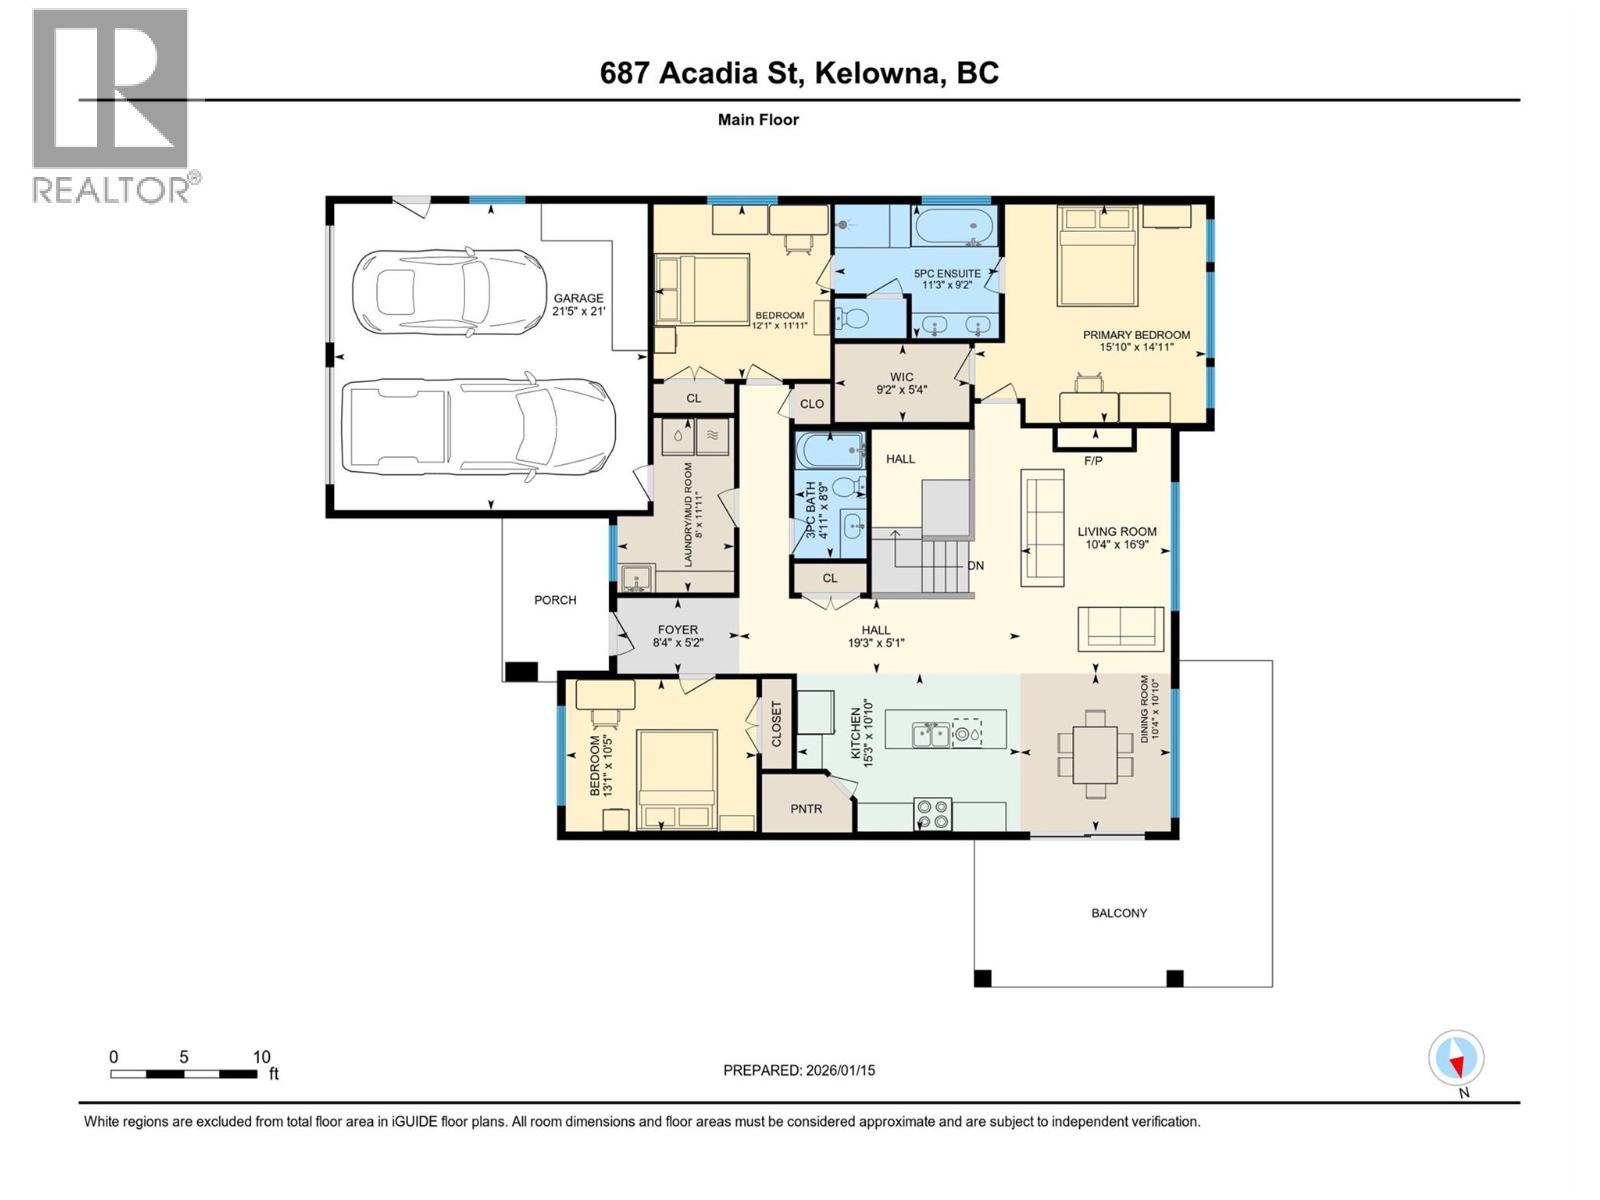
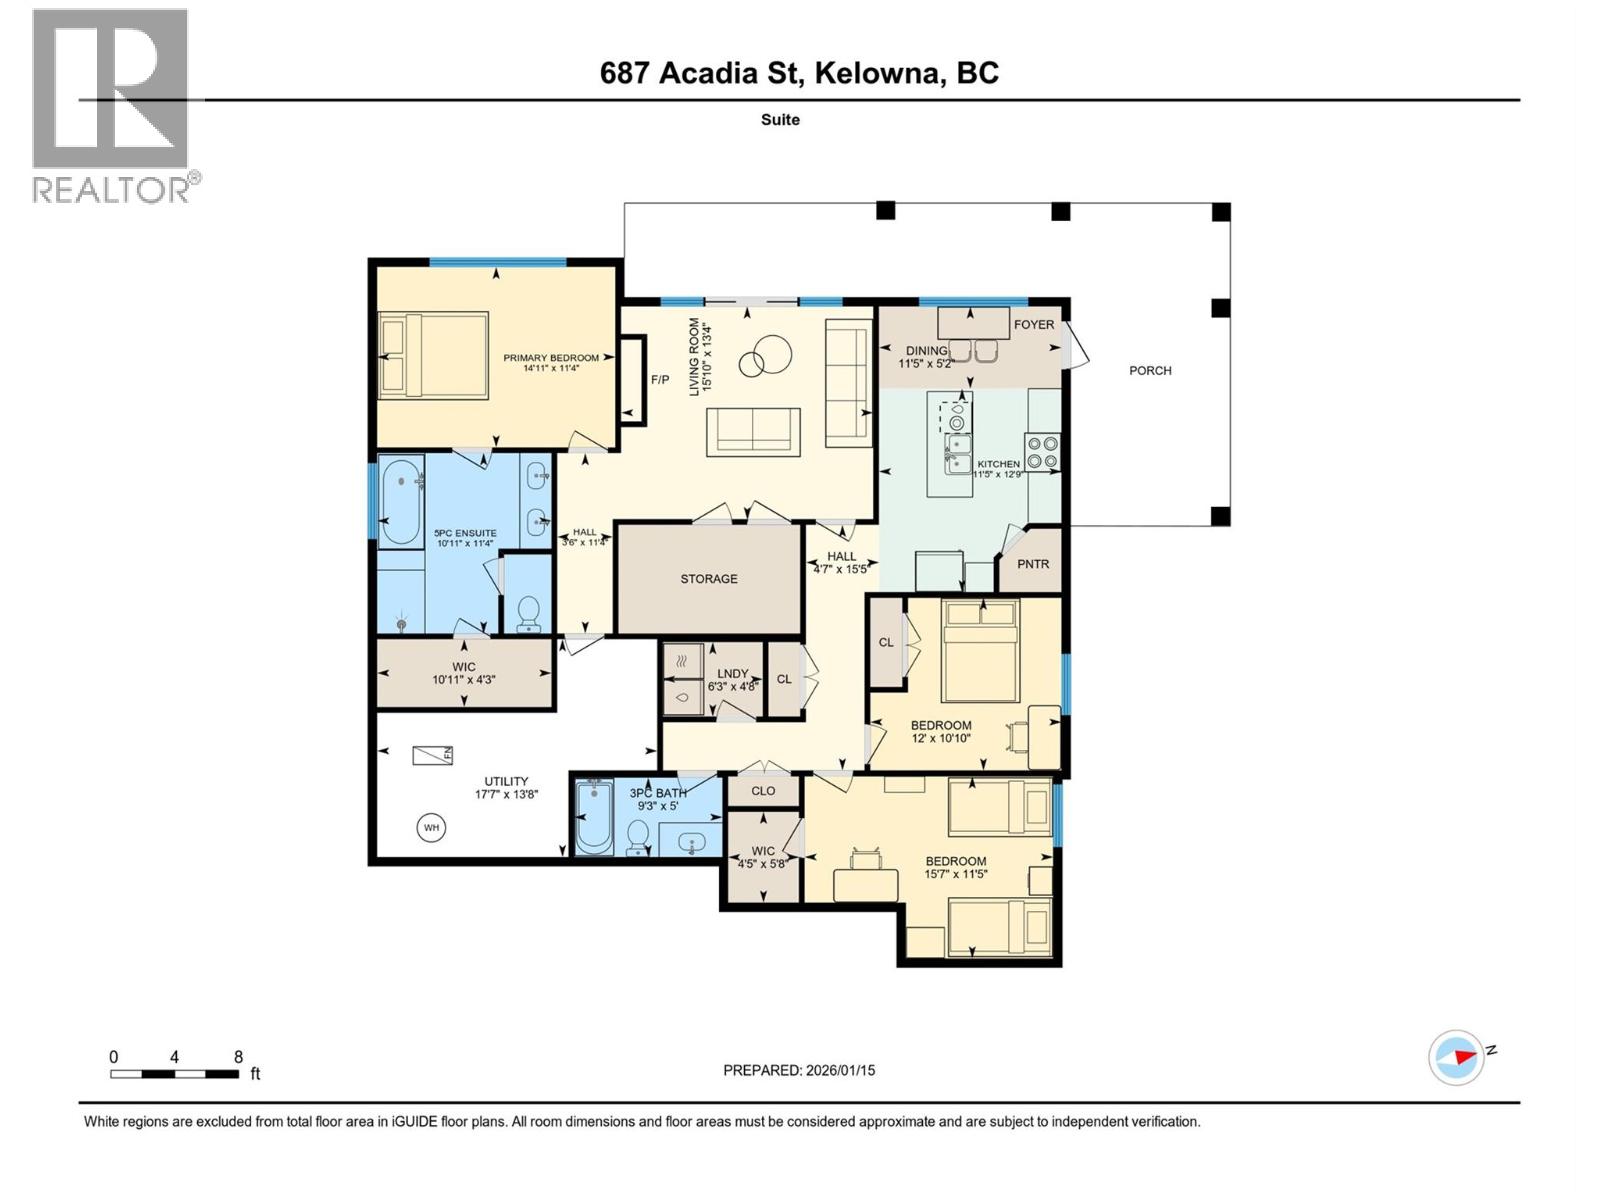
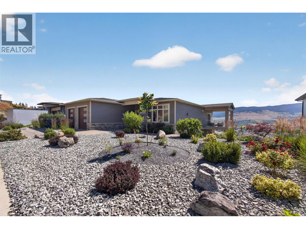
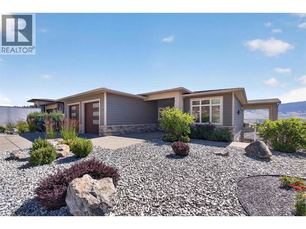
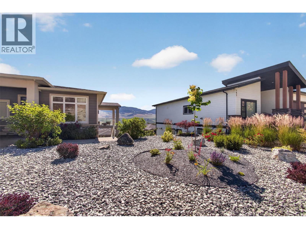
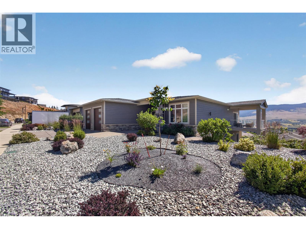
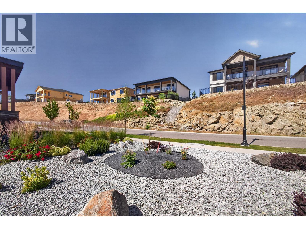
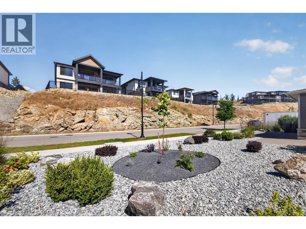
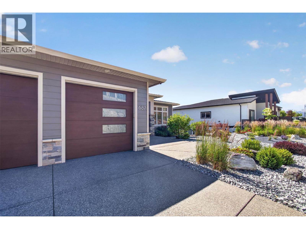
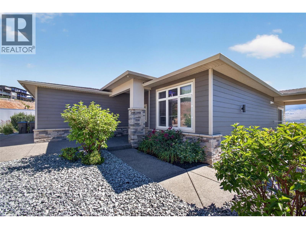
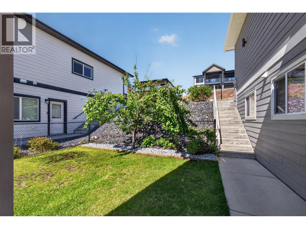
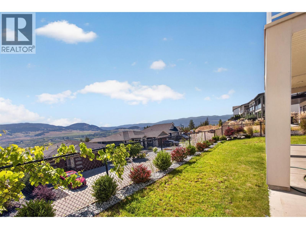
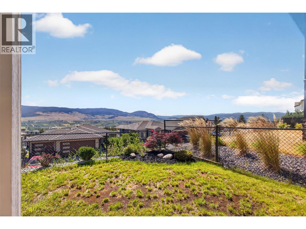
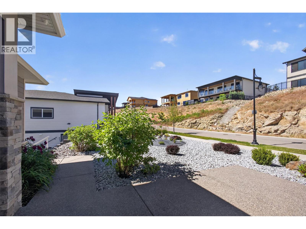
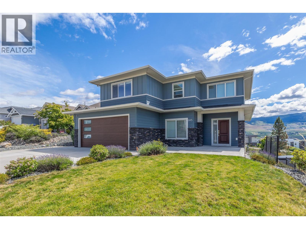
Looking for a home that doubles as a great investment? This is the one. 687 Acadia sits on one of the largest lots in the subdivision and offers incredible views (come see them - you won’t be disappointed). The home was thoughtfully designed to be flexible and functional. Upstairs features three bedrooms, an open-concept kitchen, huge windows to take in the view, and a massive deck you won’t want to leave. Downstairs is where the layout really shines. Keep it as is with a full lower living space that mirrors the upper level - perfect for another family - or reconfigure it into a legal two bedroom suite while reclaiming part of the basement for the main home, adding a rec room and an extra bedroom. Whether you want 3 bed, 2 bath up and down, or a 4 bed main with a 2 bed legal suite, the choice is yours. Situated just a short walk to the university, close to transit, a short drive to the airport, and close to the new strip mall on Innovation Drive, this safe and secure neighbour won't leave you wanting more! Add in a low-maintenance and fenced yard, a double garage, and a gas BBQ hookup on the deck, and this home is ready for you, your kids, and your toys - all that’s left to do is move in!
687 Acadia Street is in University Heights, University District. The map shows the other lots in the community and the nearby walking trails.
| Room | Level | Size |
|---|---|---|
| Utility room | Basement | 13'8" x 17'7" |
| Other | Additional Accommodation | 11'4" x 3'6" |
| Living room | Additional Accommodation | 13'4" x 15'10" |
| Other | Additional Accommodation | 4'3" x 10'11" |
| Full bathroom | Additional Accommodation | 11'4" x 10'11" |
| Primary Bedroom | Additional Accommodation | 11'4" x 14'11" |
| Full bathroom | Additional Accommodation | 5'0" x 9'3" |
| Other | Additional Accommodation | 4'8" x 6'3" |
| Other | Additional Accommodation | 5'8" x 4'5" |
| Bedroom | Additional Accommodation | 11'5" x 15'7" |
| Bedroom | Additional Accommodation | 10'10" x 12'0" |
| Other | Additional Accommodation | 15'5" x 4'7" |
| Dining room | Additional Accommodation | 5'2" x 11'5" |
| Kitchen | Additional Accommodation | 12'9" x 11'5" |
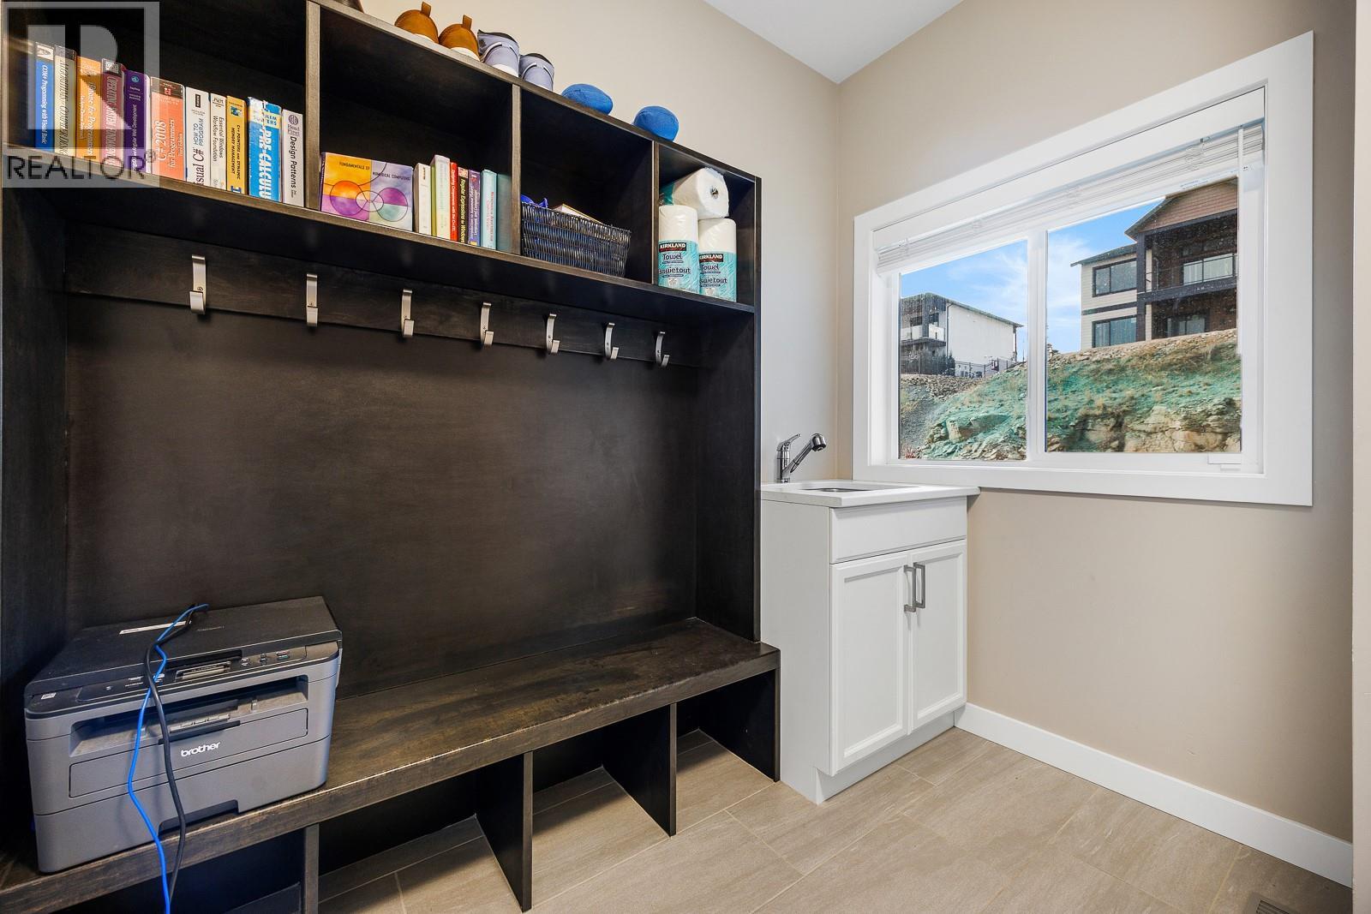
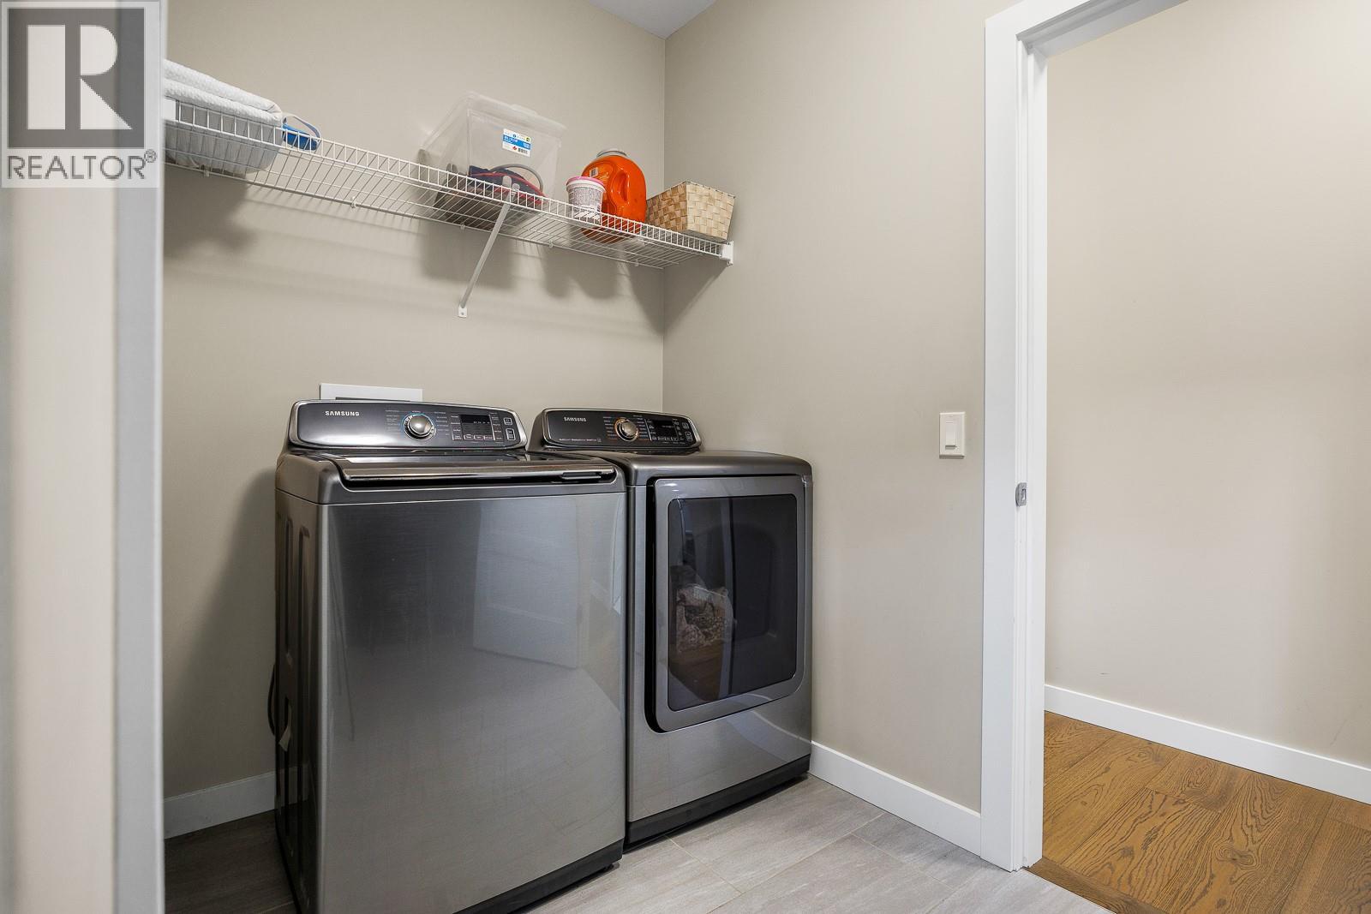
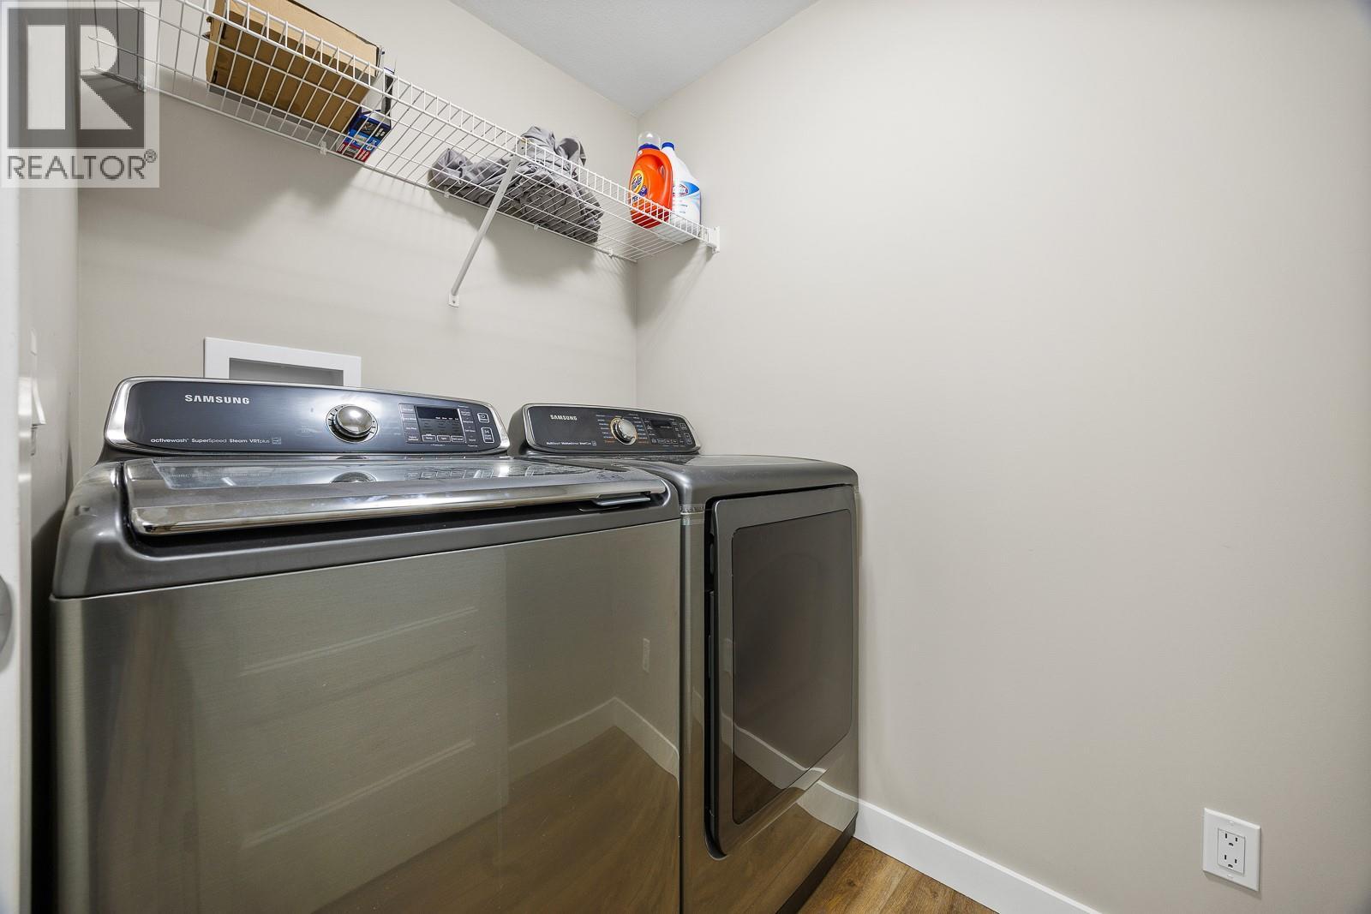
| Laundry room | Main level | 11'11" x 8'0" |
| 3pc Bathroom | Main level | 8'9" x 4'11" |
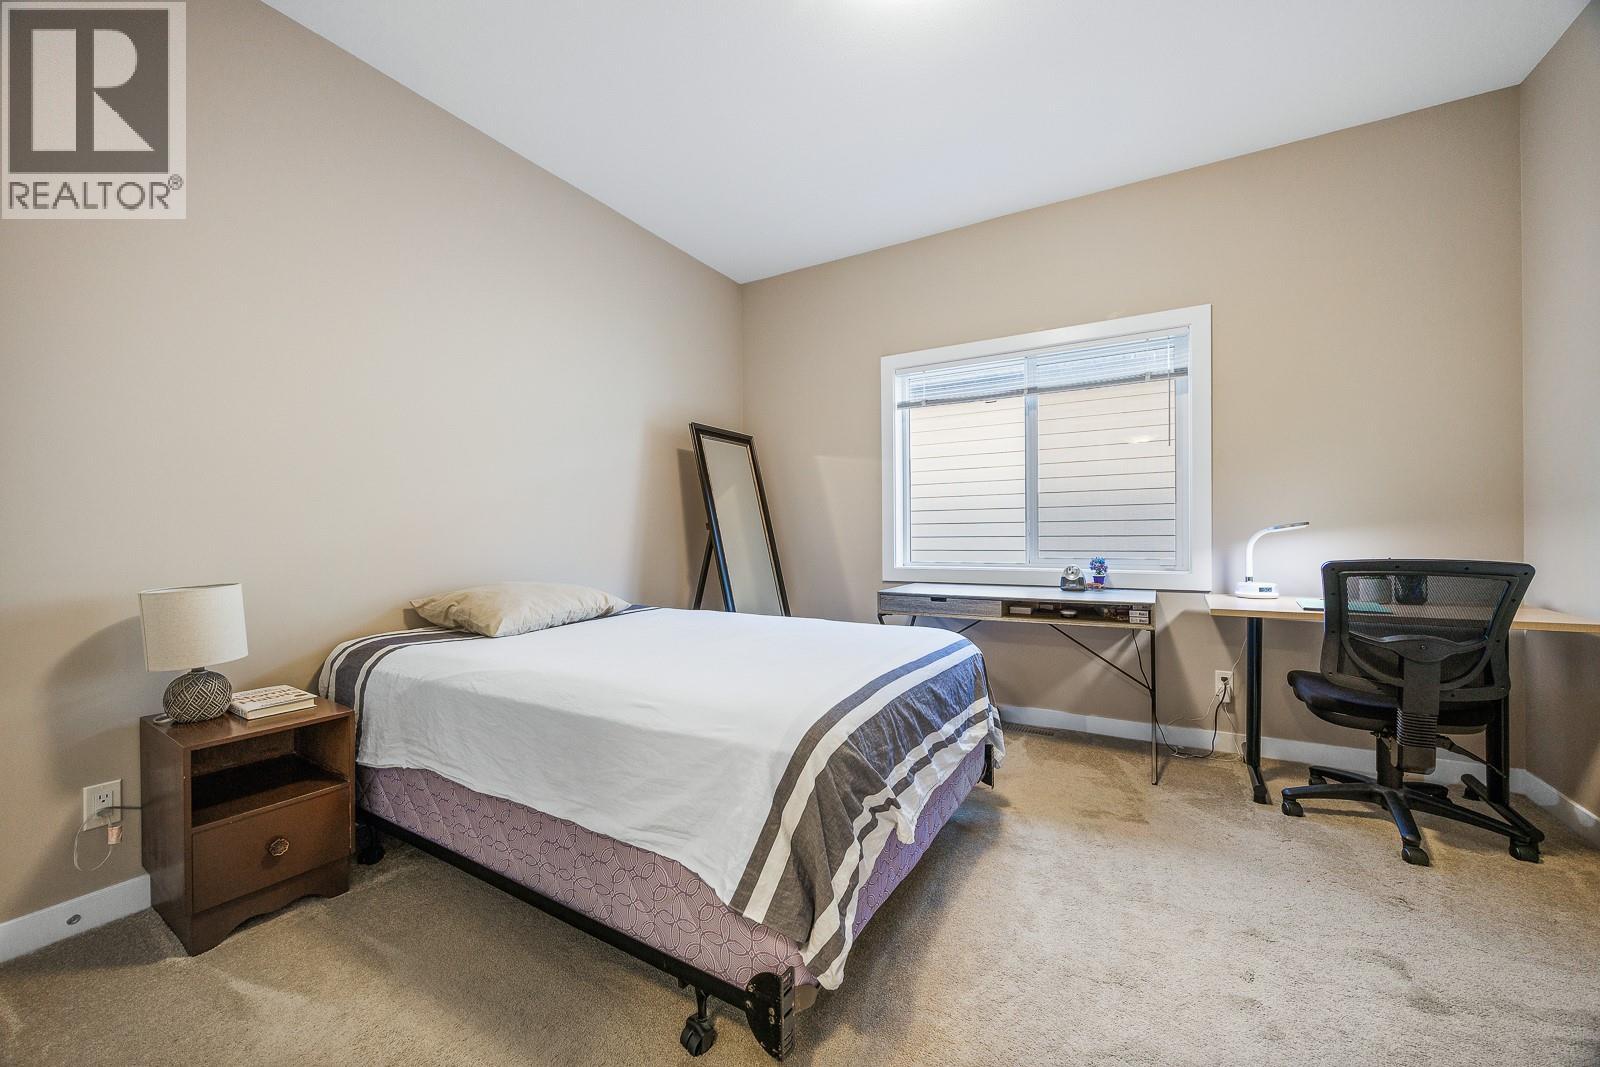
| Bedroom | Main level | 11'11" x 12'1" |
| 5pc Ensuite bath | Main level | 9'2" x 11'3" |
| Other | Main level | 5'4" x 9'2" |
| Primary Bedroom | Main level | 14'11" x 15'10" |
| Living room | Main level | 16'9" x 10'4" |
| Dining room | Main level | 10'10" x 10'4" |
| Kitchen | Main level | 10'10" x 15'3" |
| Other | Main level | 5'1" x 19'3" |
| Bedroom | Main level | 10'5" x 13'1" |
| Foyer | Main level | 5'2" x 8'4" |
Listing brokerage: Vantage West Realty Inc.

 Each office independently owned.
MLS® 10392040. Information deemed reliable but not guaranteed.
This website is operated by Joshua Elliott, REMAX Kelowna.
The trademarks REALTOR®, REALTORS® and the REALTOR® logo are certification marks owned by REALTOR® Canada Inc. and licensed exclusively to The Canadian Real Estate Association (CREA). These certification marks identify real estate professionals who are members of CREA and who must abide by CREA’s By-Laws, Rules, and the REALTOR® Code. The MLS® trademark and the MLS® logo are owned by CREA and identify the quality of services provided by real estate professionals who are members of CREA. The information contained on this site is based in whole or in part on information that is provided by members of CREA, who are responsible for its accuracy. CREA reproduces and distributes this information as a service for its members and assumes no responsibility for its accuracy. The listing content on this website is protected by copyright and other laws, and is intended solely for the private, non-commercial use by individuals. Any other reproduction, distribution or use of the content, in whole or in part, is specifically forbidden.