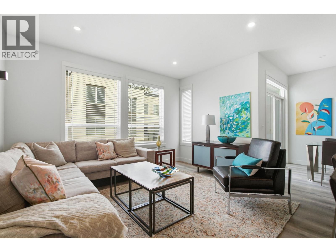
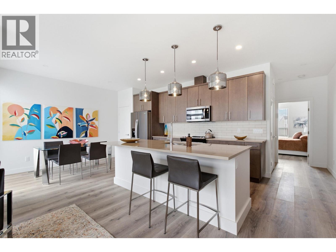
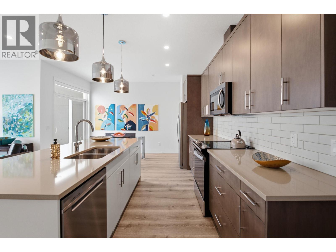
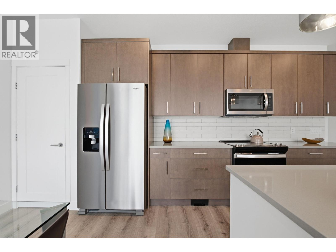
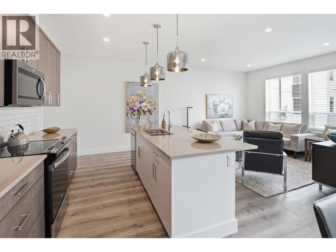
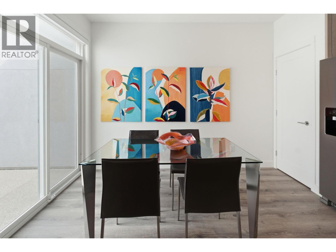
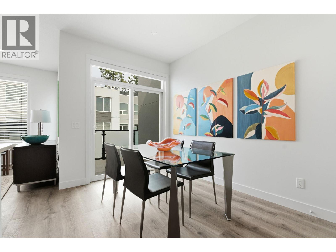
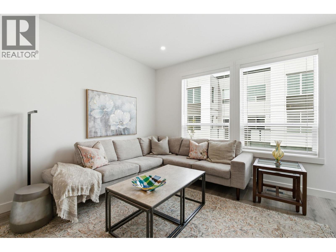
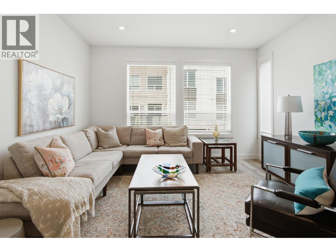
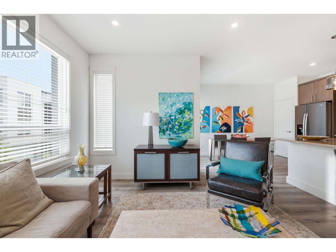
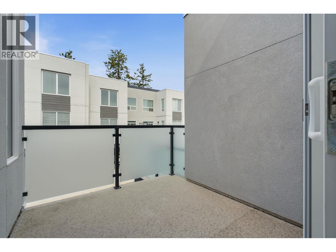
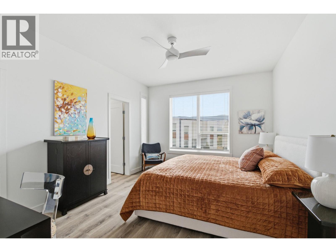
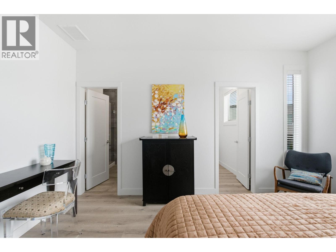
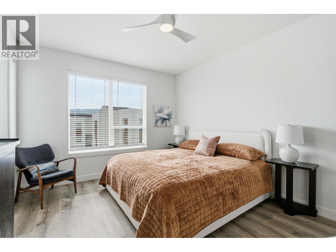
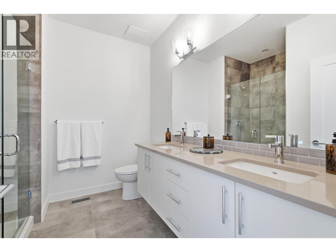
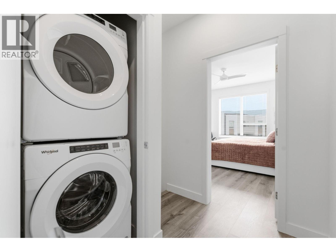
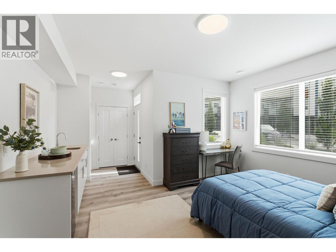
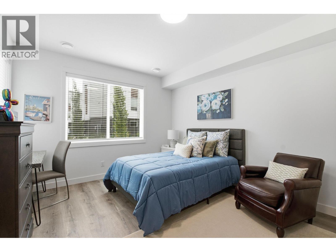
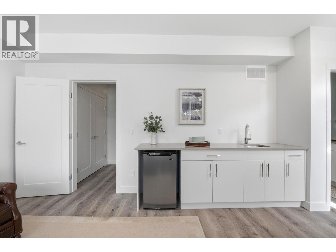
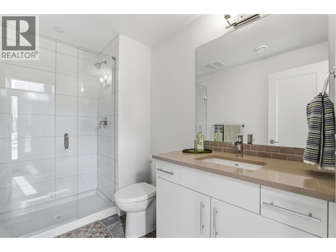
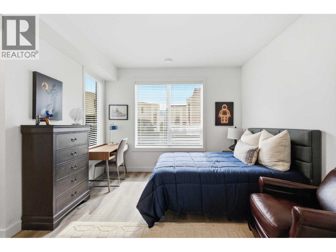
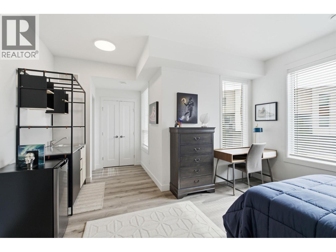
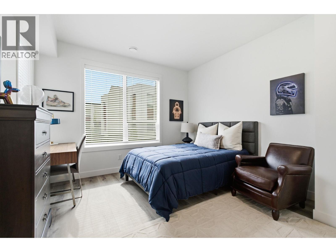
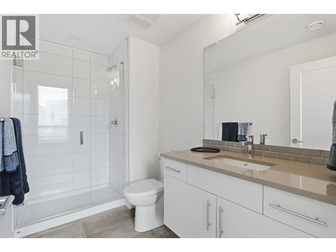
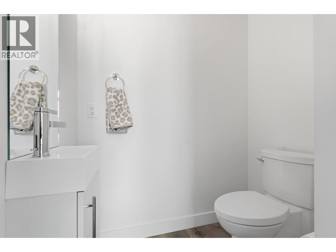
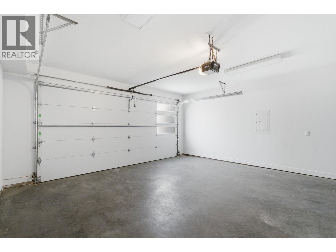
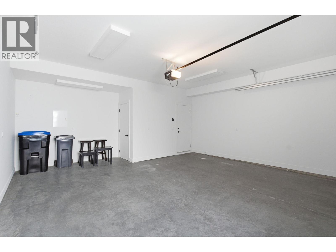
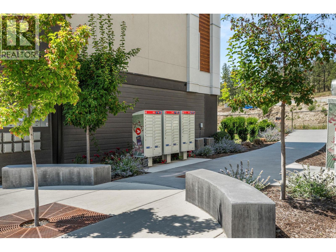
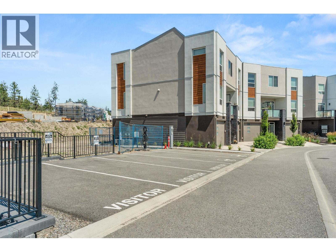
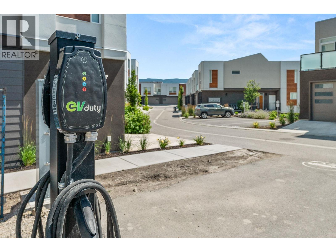
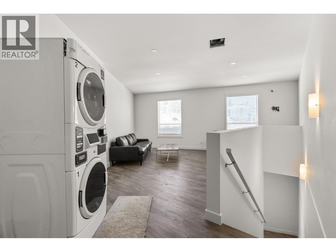
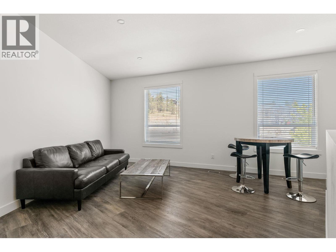
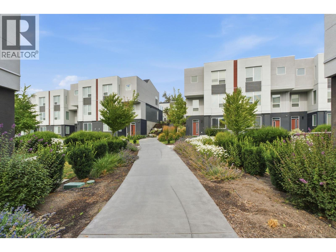
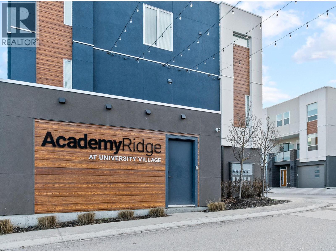
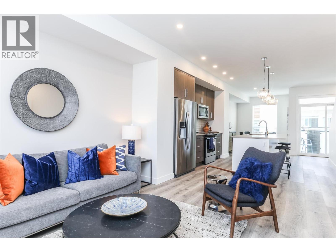
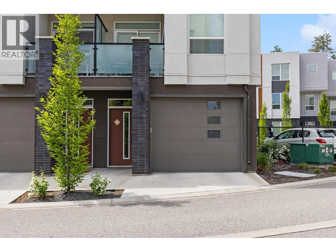
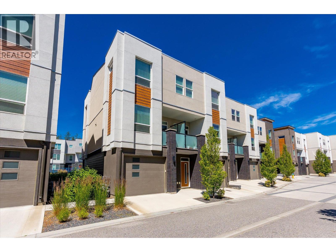
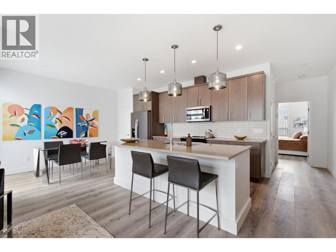
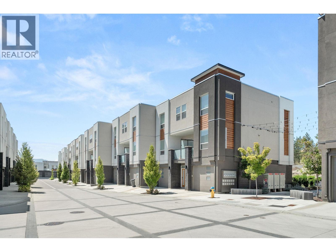
MOVE-IN READY! Welcome to Academy Ridge in the University District, whether you’re looking for a new home or a quality investment, this is the perfect fit. This Beta floor plan is move-in ready and offers a rare level of flexibility. Enjoy a modern interior with Whirlpool stainless steel appliances, quartz countertops, window coverings, LED lighting, 9ft ceilings, and central natural gas heating & AC. A double side-by-side garage provides generous parking and storage. The Beta layout stands out with two potential lock-off rooms, each with a private entrance and a full three-piece bathroom, ideal for multigenerational living, guests, home workspace, or added income potential. Academy Ridge is built for convenience with a central green park, a bus stop at the entrance, and a full 2-5-10 year new home warranty. Walk to UBCO, drive five minutes to YLW, shopping, restaurants, and golf, and reach Big White or Silver Star in under an hour. Modern, affordable living, right where you want to be. Book your viewing today. Note: Photos feature a staged unit with the same colour scheme and floorplan of the listed property. Price plus GST.
610 Academy Way Unit 120 is a short walk to UBCO. Use the map to see where it sits in University District.
| Room | Level | Size |
|---|---|---|
| 2pc Bathroom | Second level | |
| 4pc Ensuite bath | Second level | 9'0" x 8'0" |
| Primary Bedroom | Second level | 12'0" x 14'0" |
| Kitchen | Second level | 8'0" x 14'0" |
| Dining room | Second level | 10'0" x 12'0" |
| Living room | Second level | 13'0" x 13'0" |
| Other | Main level | 19' x 21' |
| 3pc Ensuite bath | Main level | 5'0" x 9'0" |
| Bedroom | Main level | 12'0" x 14'0" |
| 3pc Ensuite bath | Basement | 5'0" x 9'0" |
| Bedroom | Basement | 12'0" x 14'0" |
Listing brokerage: Coldwell Banker Horizon Realty

 Each office independently owned.
MLS® 10401990. Information deemed reliable but not guaranteed.
This website is operated by Joshua Elliott, REMAX Kelowna.
The trademarks REALTOR®, REALTORS® and the REALTOR® logo are certification marks owned by REALTOR® Canada Inc. and licensed exclusively to The Canadian Real Estate Association (CREA). These certification marks identify real estate professionals who are members of CREA and who must abide by CREA’s By-Laws, Rules, and the REALTOR® Code. The MLS® trademark and the MLS® logo are owned by CREA and identify the quality of services provided by real estate professionals who are members of CREA. The information contained on this site is based in whole or in part on information that is provided by members of CREA, who are responsible for its accuracy. CREA reproduces and distributes this information as a service for its members and assumes no responsibility for its accuracy. The listing content on this website is protected by copyright and other laws, and is intended solely for the private, non-commercial use by individuals. Any other reproduction, distribution or use of the content, in whole or in part, is specifically forbidden.