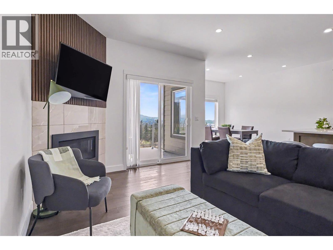
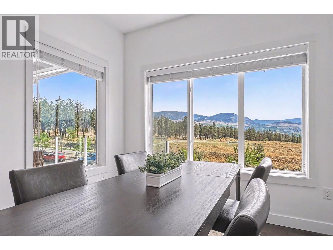
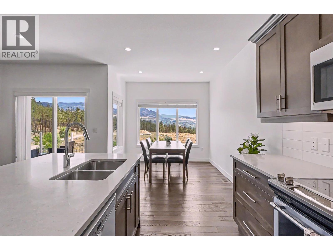
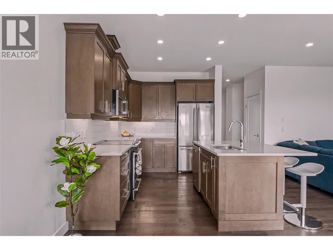
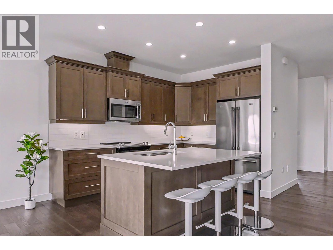
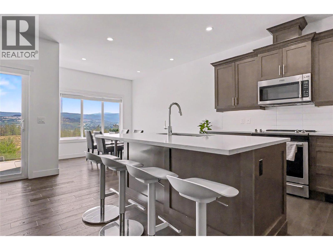
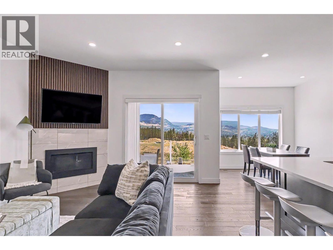
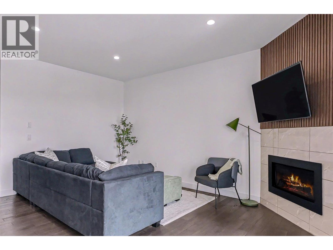
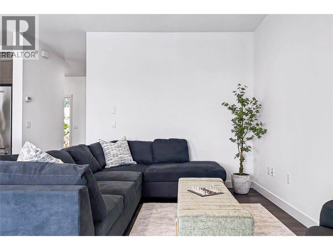
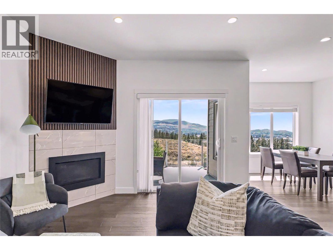
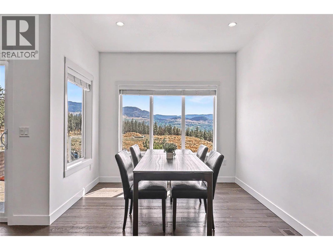
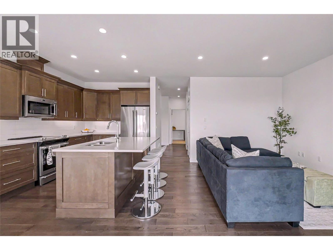
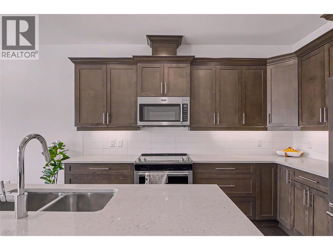
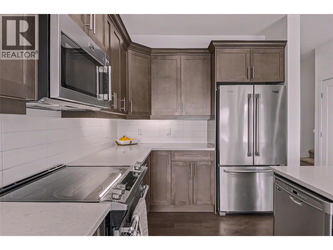
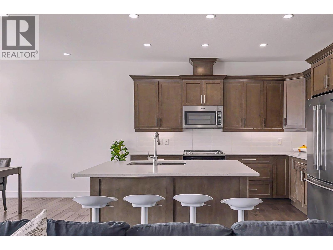
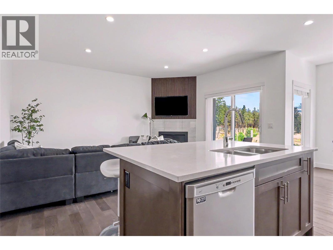
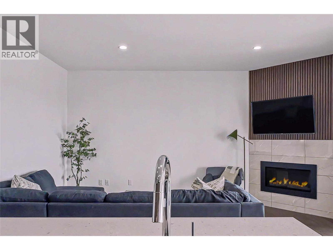
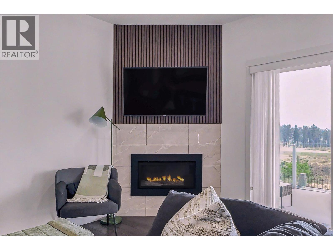
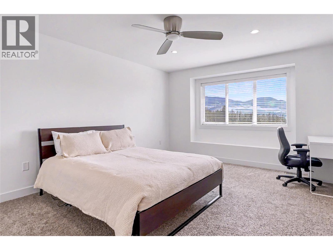
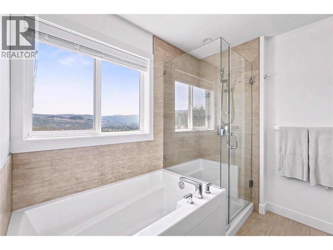
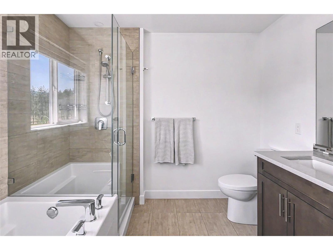
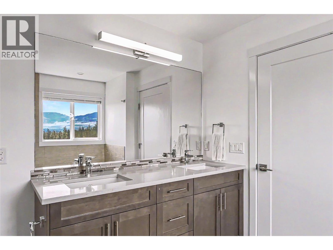
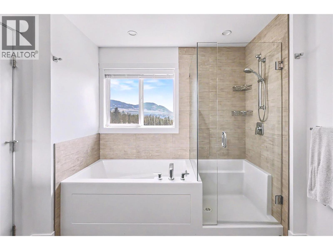
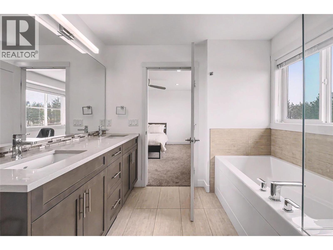
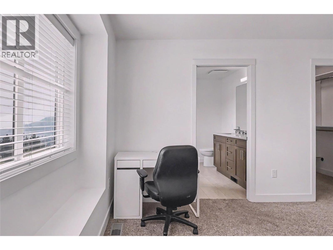
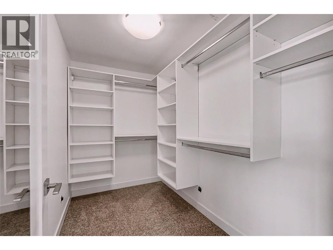
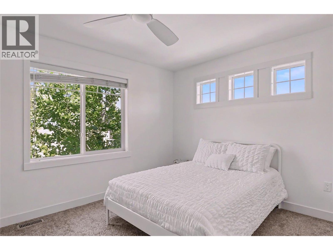
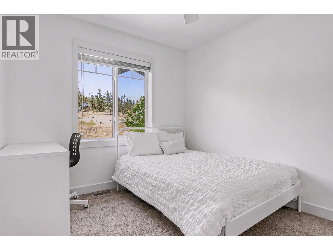
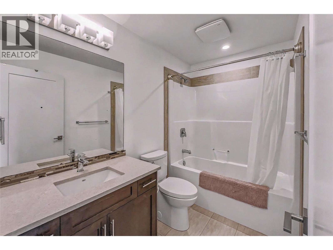
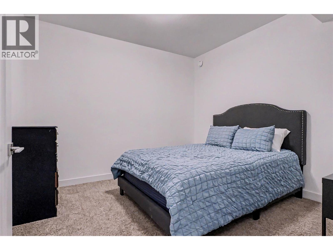
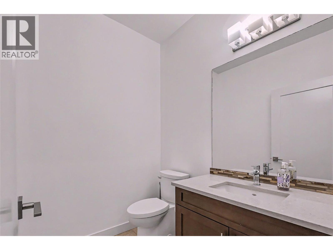
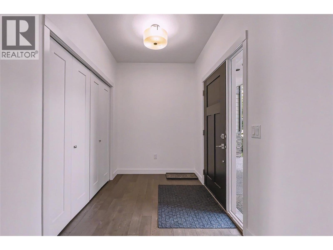
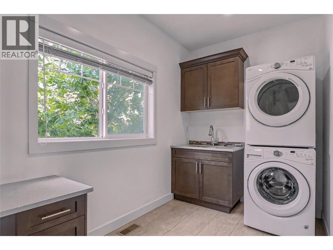
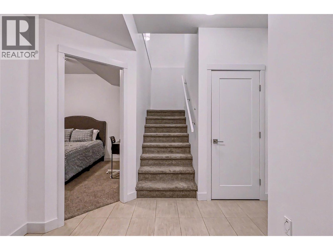
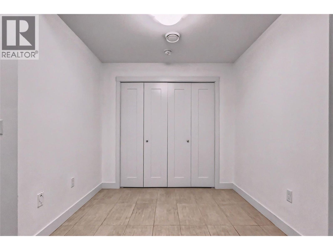
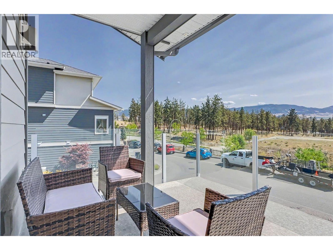
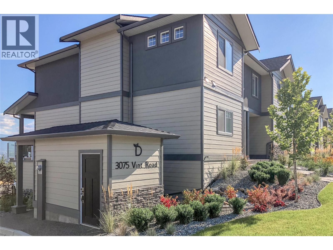
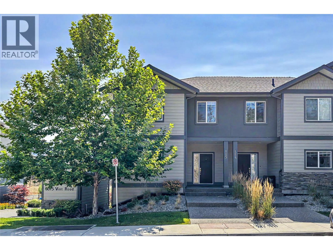
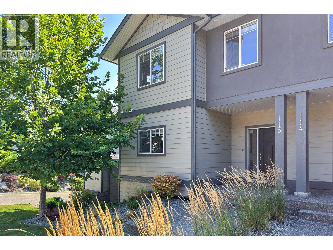
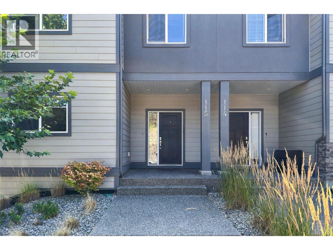
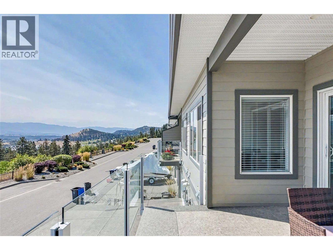
3-bedroom + large flex room with bed. This modern, end-unit, townhouse overlooks the gorgeous mountains and the lush hillsides of Kelowna. It's also perfectly located out of the busy core but within walking distance to the university and a short drive of beaches, Downtown, airport, shopping, restaurants, and more. The perfect home for growing families, empty nesters who want room for the grandkids, or a group of UBCO students who want something bigger than a dorm room. The main level offers an open kitchen, dining, and living room with Southeast facing windows which flood the space with light and open the home up to the natural surroundings. The spacious balcony allows you room to enjoy morning coffees and evening BBQs in true Okanagan fashion. Bedrooms are 3 above and 1 flex room below including a generously sized primary bedroom, walk-in closet, and ensuite with separate tub and shower on the top floor also looking out at the beautiful view — seriously you can see mountains from the shower! No small laundry closet here, right off the main floor entrance you get an office/laundry room with built-in desk, laundry sink, and stacking washer/dryer. Need storage? This place has lots, plus a double private garage and 2 more outdoor parking spots. SOLID INVESTMENT OPPORTUNITY in an area that typically has a near zero vacancy rate and rents potentially as much as $4k per month. Google search University District Kelowna to learn more about this fantastic location to invest or live!
This property is located in Deerhurst Estates, a short walk to UBCO. Click “View in 3D” to explore the immersive map and see where the building sits in the neighbourhood and where this suite is within the building.
| Room | Level | Size |
|---|---|---|
| Mud room | Basement | 9'9" x 8'0" |
| Den | Basement | 11'11" x 11'8" |
| 4pc Bathroom | Second level | 5'6" x 9'0" |
| Bedroom | Second level | 12'7" x 10'3" |
| Bedroom | Second level | 10'8" x 9'0" |
| 5pc Ensuite bath | Second level | 8'10" x 9'1" |
| Primary Bedroom | Second level | 12'7" x 16'1" |
| 2pc Bathroom | Main level | 6'1" x 5'6" |
| Laundry room | Main level | 12'3" x 6'7" |
| Kitchen | Main level | 11'6" x 9'6" |
| Dining room | Main level | 9'6" x 12'7" |
| Great room | Main level | 15'10" x 12'6" |
| Foyer | Main level | 12'3" x 6'4" |
Listing brokerage: REMAX Kelowna

 Each office independently owned.
MLS® 10397453. Information deemed reliable but not guaranteed.
This website is operated by Joshua Elliott, REMAX Kelowna.
The trademarks REALTOR®, REALTORS® and the REALTOR® logo are certification marks owned by REALTOR® Canada Inc. and licensed exclusively to The Canadian Real Estate Association (CREA). These certification marks identify real estate professionals who are members of CREA and who must abide by CREA’s By-Laws, Rules, and the REALTOR® Code. The MLS® trademark and the MLS® logo are owned by CREA and identify the quality of services provided by real estate professionals who are members of CREA. The information contained on this site is based in whole or in part on information that is provided by members of CREA, who are responsible for its accuracy. CREA reproduces and distributes this information as a service for its members and assumes no responsibility for its accuracy. The listing content on this website is protected by copyright and other laws, and is intended solely for the private, non-commercial use by individuals. Any other reproduction, distribution or use of the content, in whole or in part, is specifically forbidden.