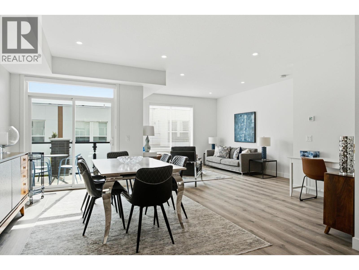
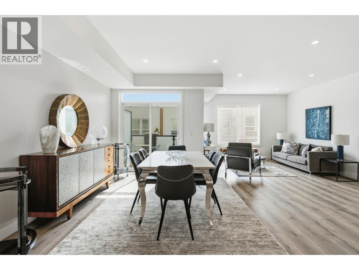
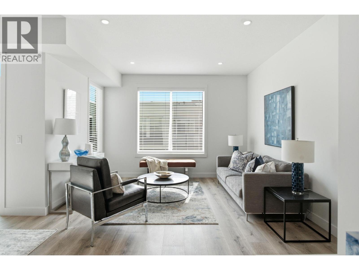
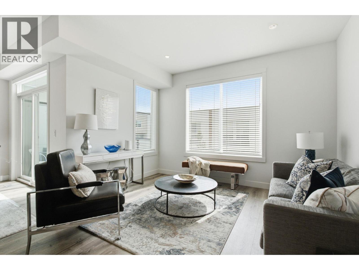
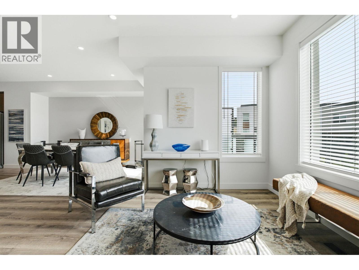
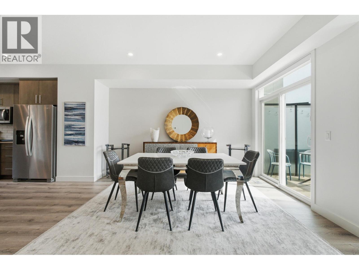
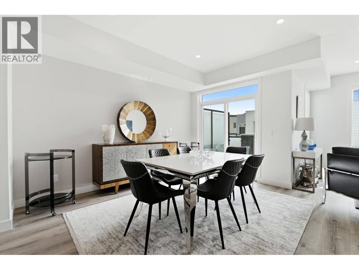
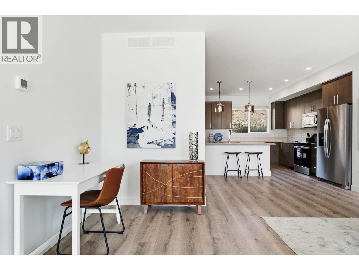
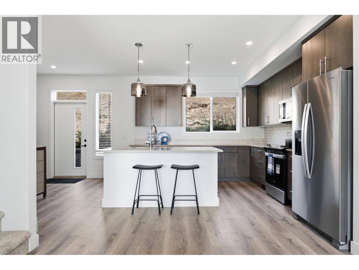
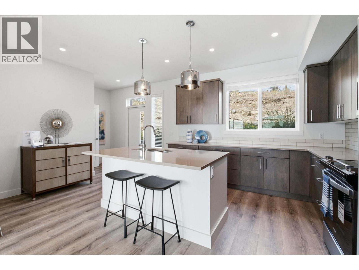
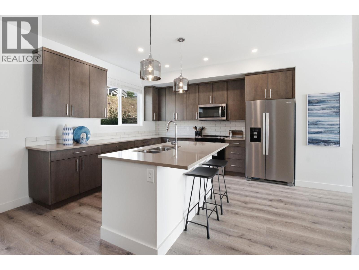
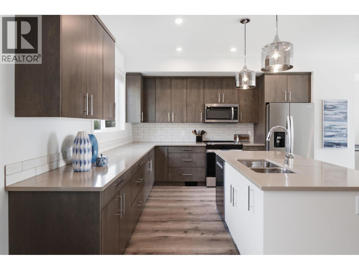
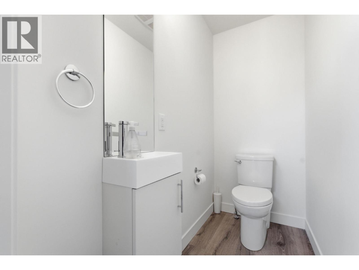
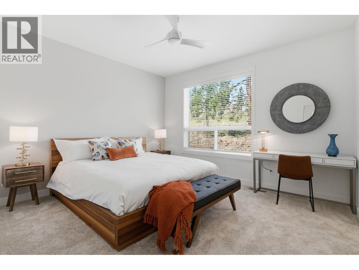
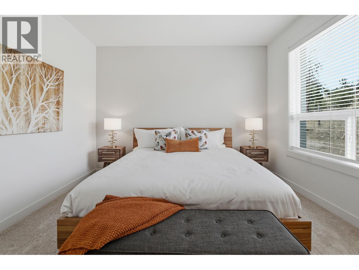
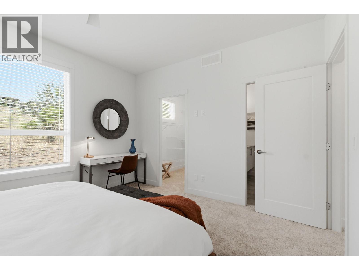
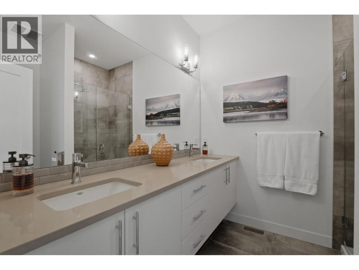
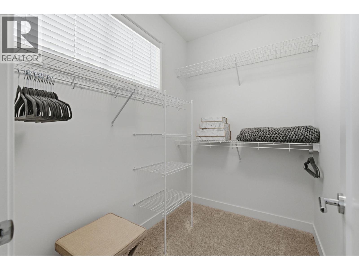
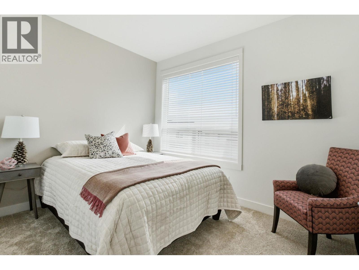
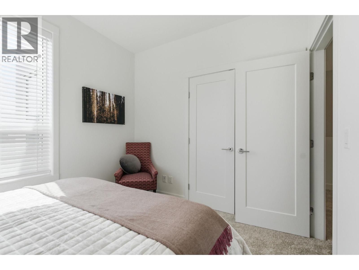
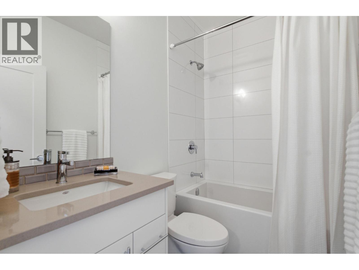
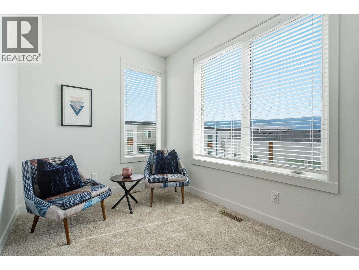
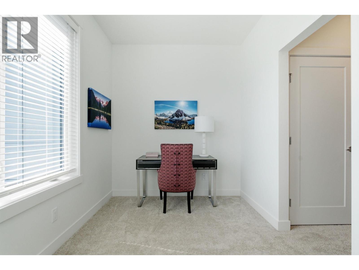
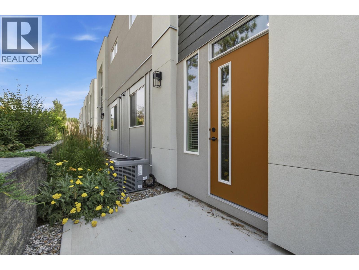
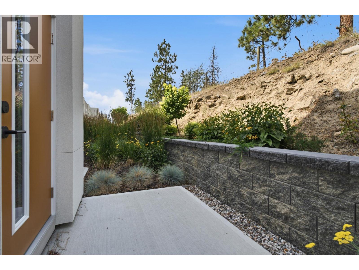
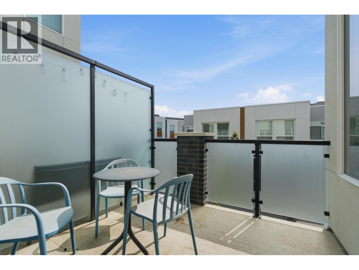
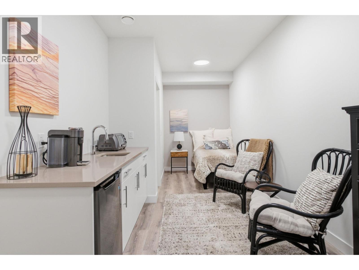
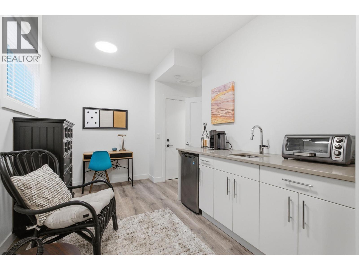
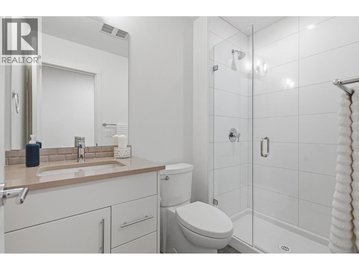
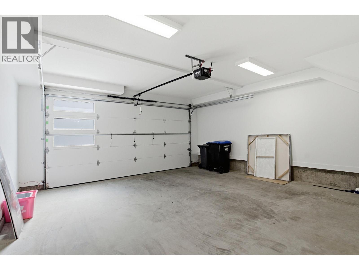
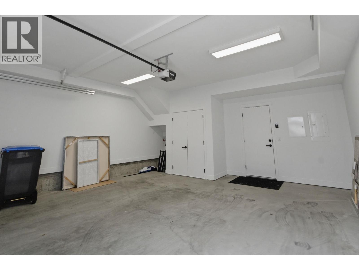
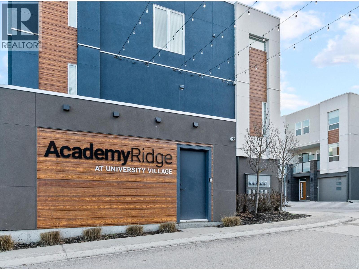
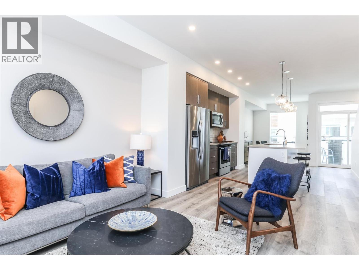
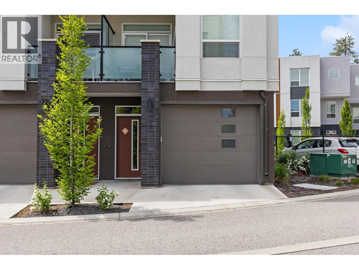
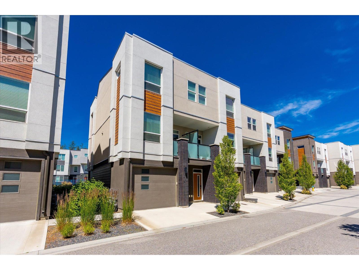
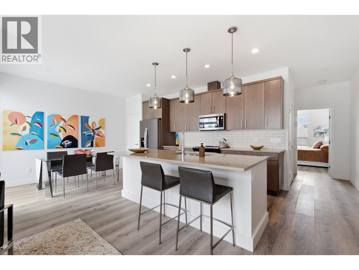
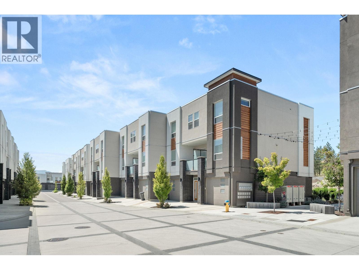
Welcome to Academy Ridge’s largest and most versatile floor plan, thoughtfully designed for comfortable everyday living with added income potential. This three-bedroom plus den townhome spans three levels, with the upper two floors dedicated to the main living space with a flexible, self-contained lower-level area featuring a private entrance, ideal for student accommodation, a boarding room, or use as a third bedroom. The bright, open-concept main floor features a modern kitchen with quartz countertops, a large island, tile backsplash, stainless steel appliances, direct access to a BBQ deck, and a convenient powder room. Upstairs are two bedrooms and a full-sized den, including a spacious primary suite with a walk-in closet and four-piece ensuite. A double-car garage, central air conditioning, window coverings, and a full New Home Warranty complete the package. Whether you want to maximize rental income or enjoy the entire home for yourself, this property offers exceptional value and flexibility. MOVE-IN READY! Please note: This home features the OMEGA White colour scheme, while the photos shown reflect the SIGMA Light scheme.
610 Academy Way Unit 125 is a short walk to UBCO. Use the map to see where it sits in University District.
| Room | Level | Size |
|---|---|---|
| 3pc Bathroom | Second level | |
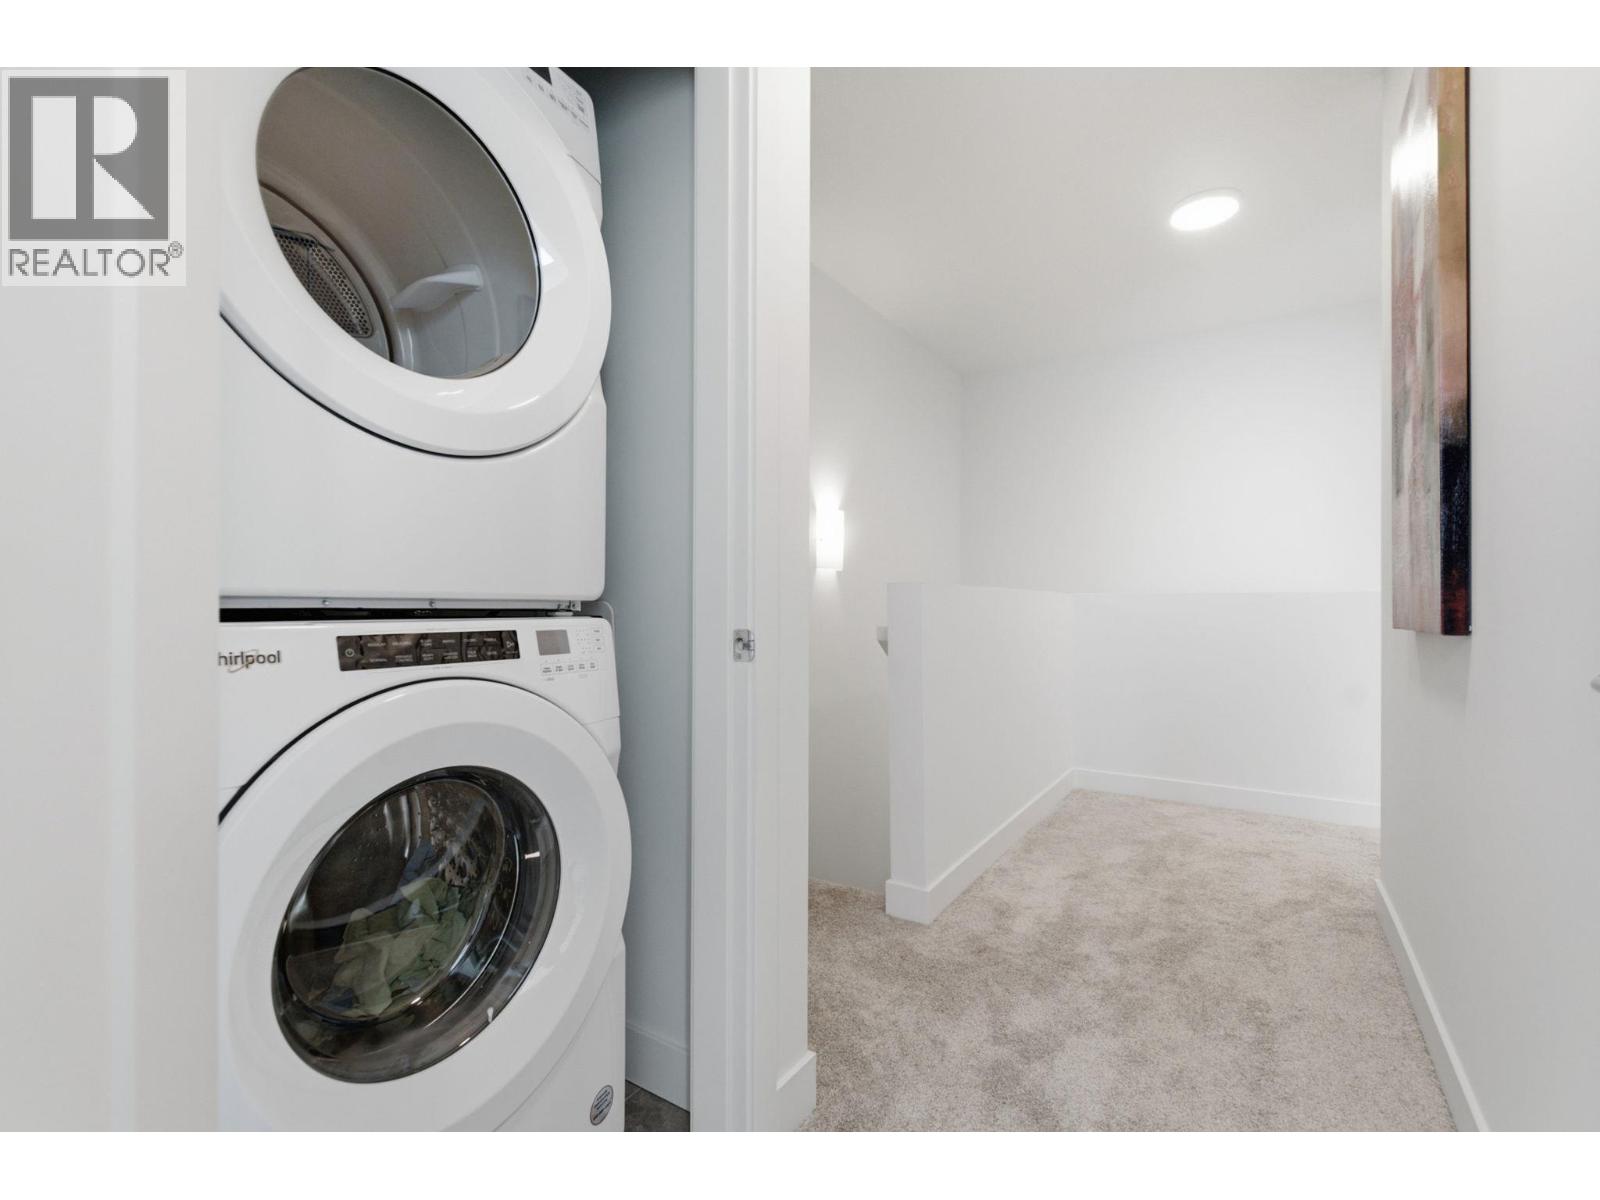
| Laundry room | Second level | 2'9" x 3'1" |
| Full ensuite bathroom | Second level | 8' x 8' |
| Primary Bedroom | Second level | 13' x 12' |
| Bedroom | Second level | 9' x 11' |
| Den | Second level | 13' x 8' |
| 2pc Bathroom | Main level | |
| Living room | Main level | 13' x 13' |
| Kitchen | Main level | 12' x 16' |
| Dining room | Main level | 17' x 14' |
| Other | Basement | 20' x 21' |
| 3pc Ensuite bath | Basement | |
| Bedroom | Basement | 21' x 9' |
Listing brokerage: Coldwell Banker Horizon Realty

 Each office independently owned.
MLS® 10395488. Information deemed reliable but not guaranteed.
This website is operated by Joshua Elliott, REMAX Kelowna.
The trademarks REALTOR®, REALTORS® and the REALTOR® logo are certification marks owned by REALTOR® Canada Inc. and licensed exclusively to The Canadian Real Estate Association (CREA). These certification marks identify real estate professionals who are members of CREA and who must abide by CREA’s By-Laws, Rules, and the REALTOR® Code. The MLS® trademark and the MLS® logo are owned by CREA and identify the quality of services provided by real estate professionals who are members of CREA. The information contained on this site is based in whole or in part on information that is provided by members of CREA, who are responsible for its accuracy. CREA reproduces and distributes this information as a service for its members and assumes no responsibility for its accuracy. The listing content on this website is protected by copyright and other laws, and is intended solely for the private, non-commercial use by individuals. Any other reproduction, distribution or use of the content, in whole or in part, is specifically forbidden.