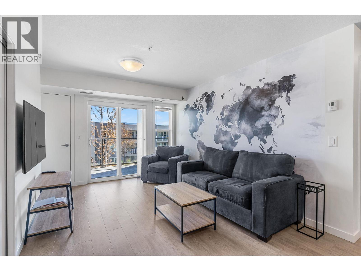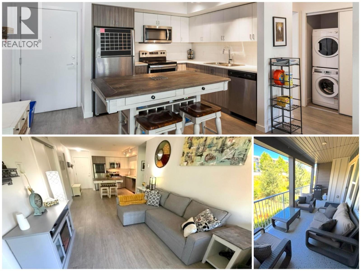
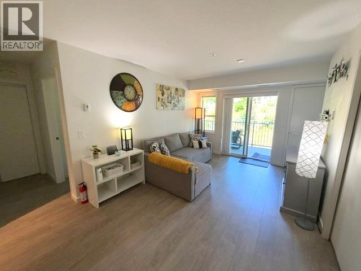
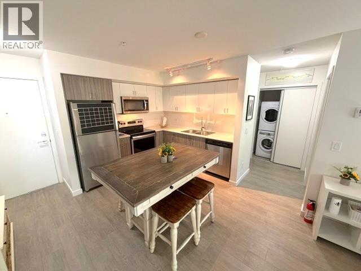
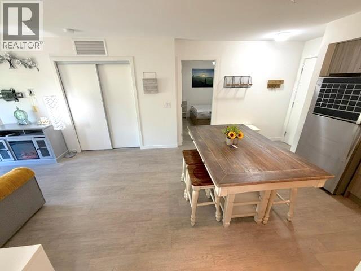
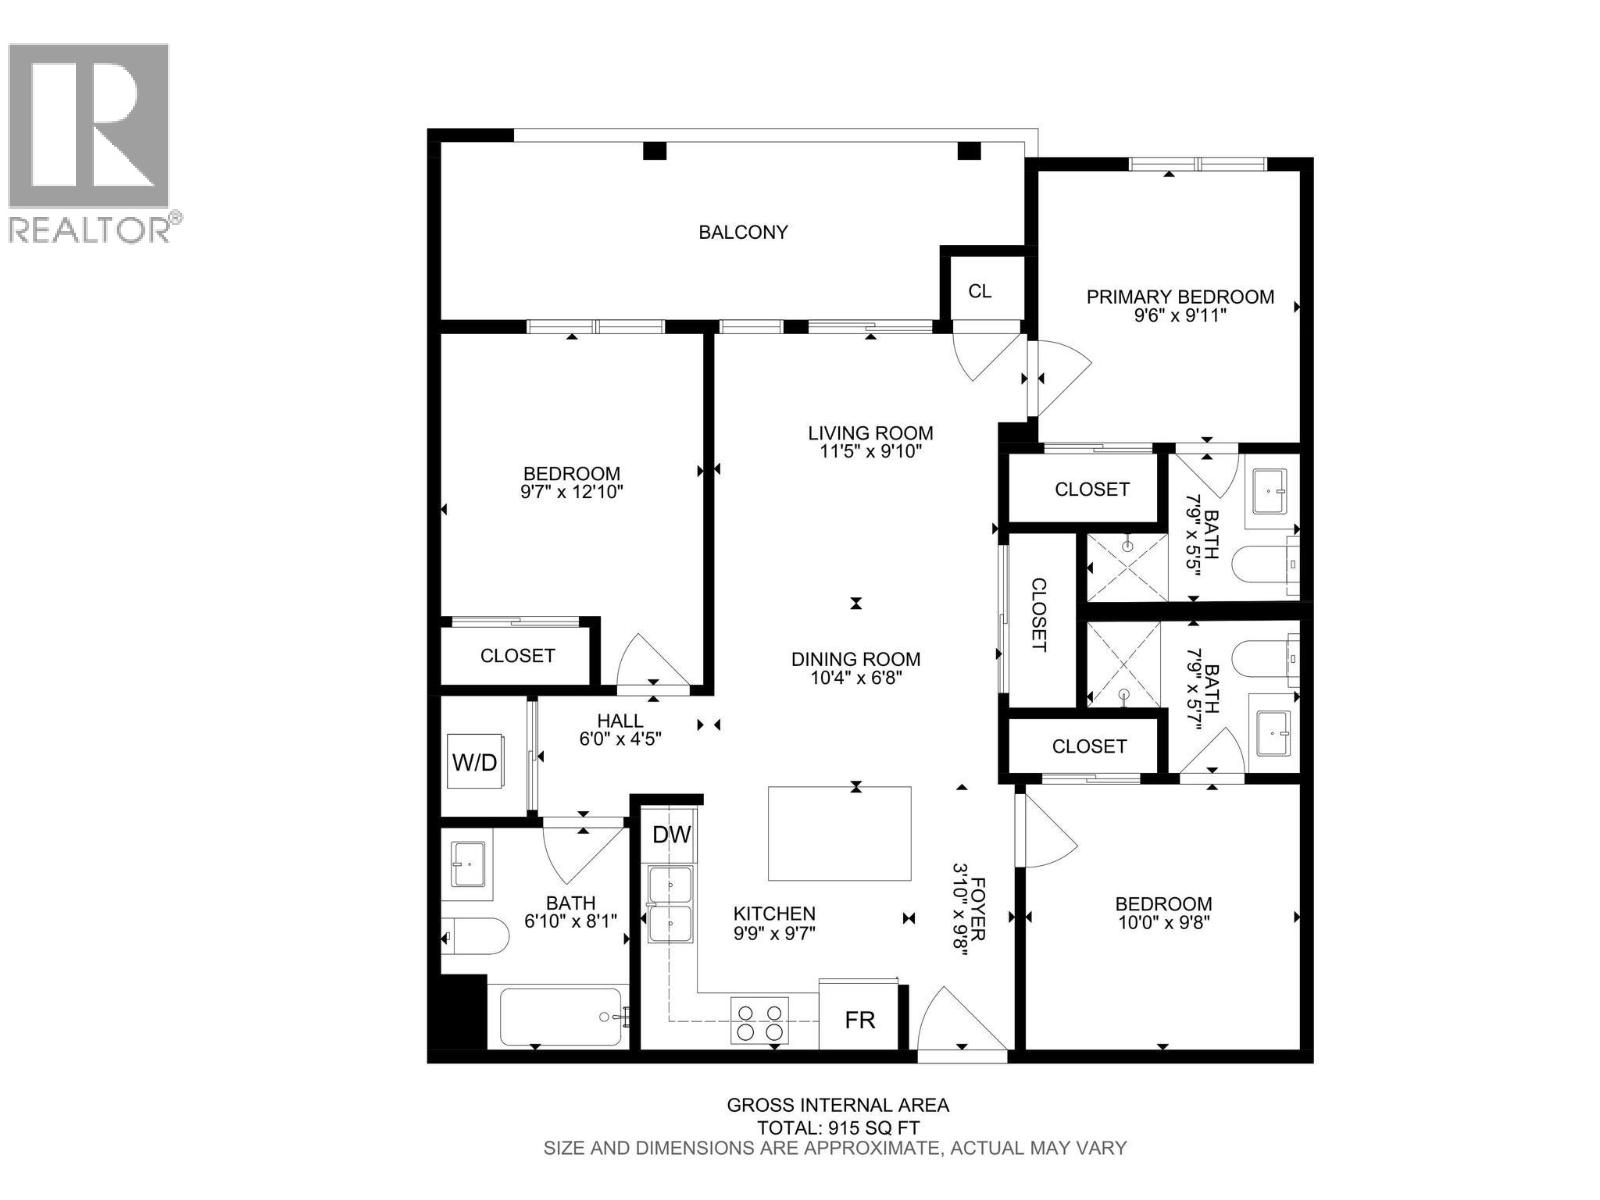
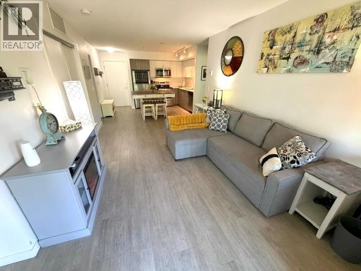
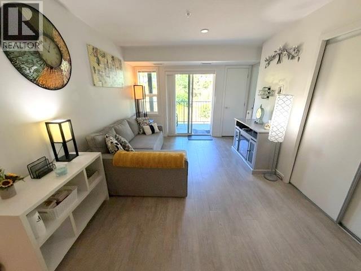
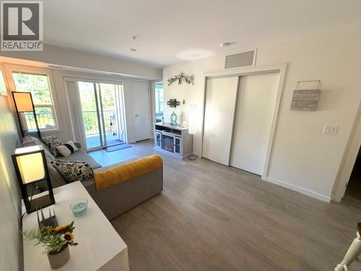
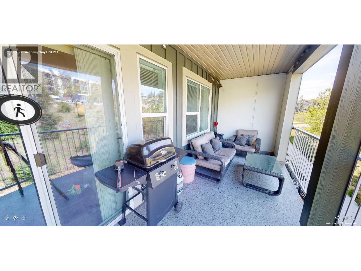
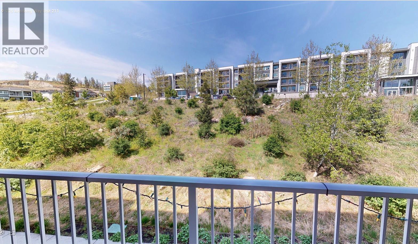
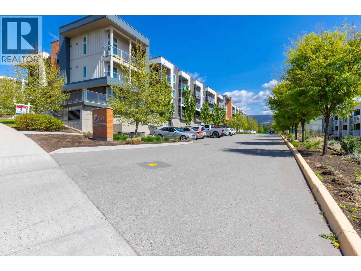
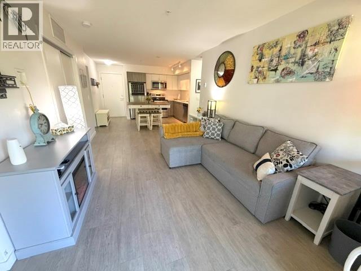
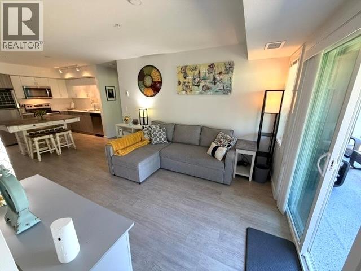
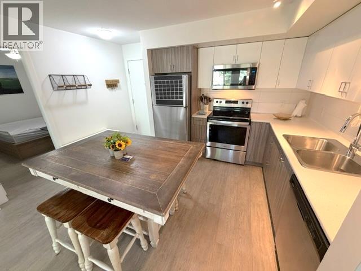
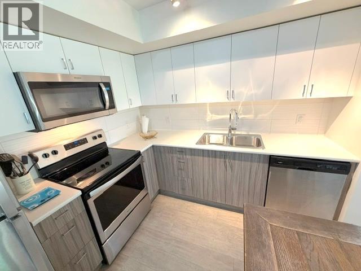
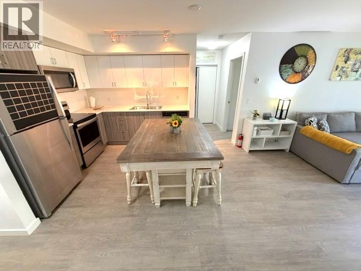
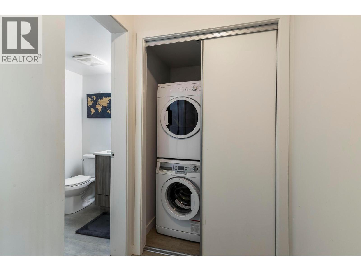
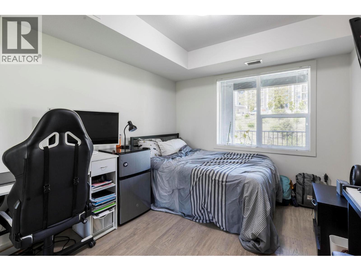
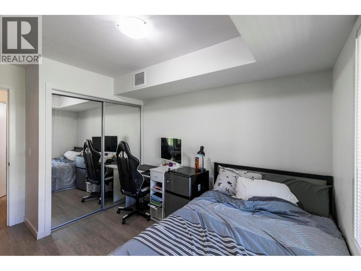
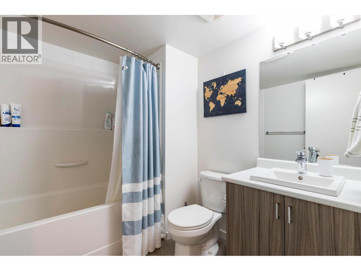
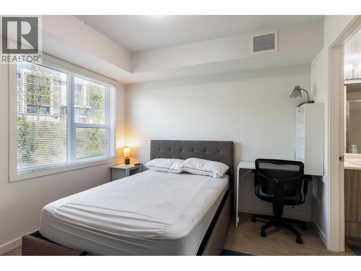
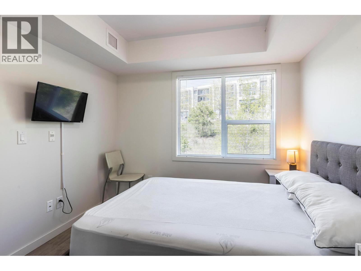
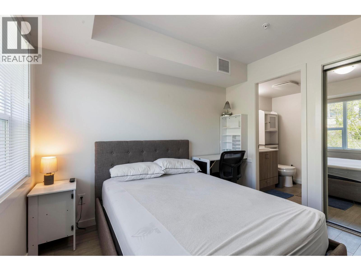
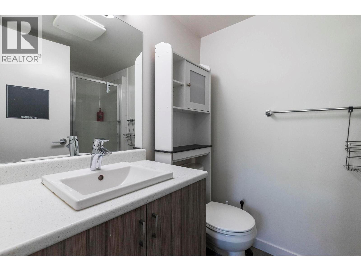
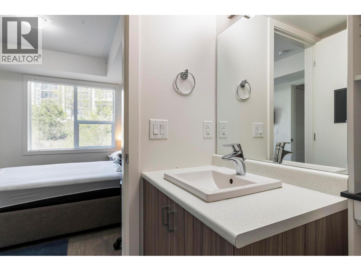
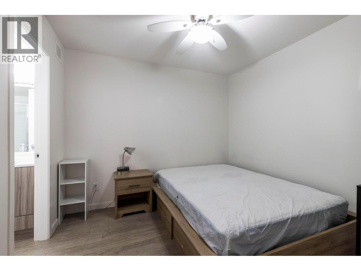
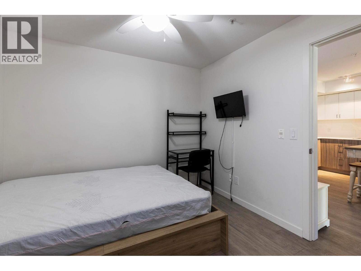
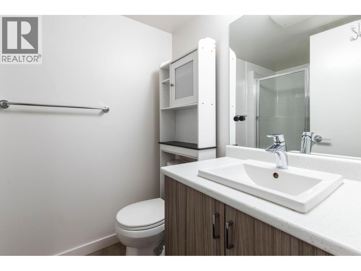
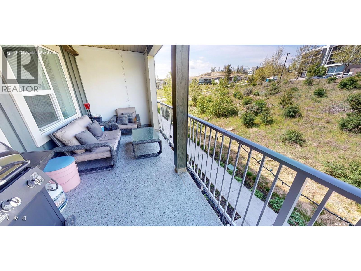
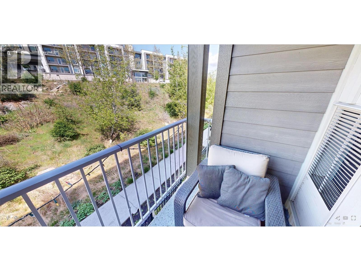
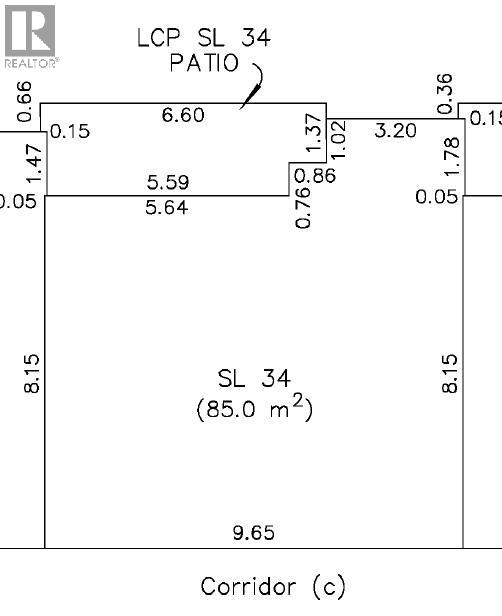
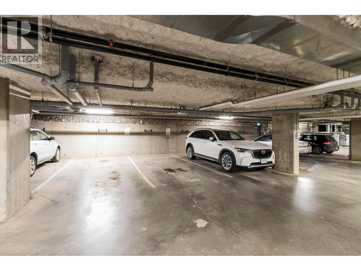
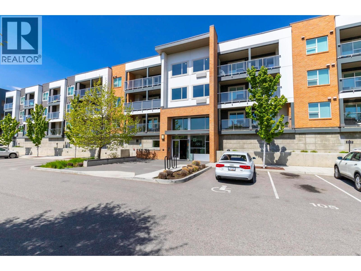
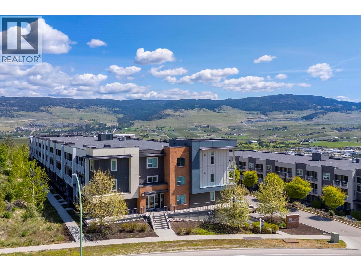
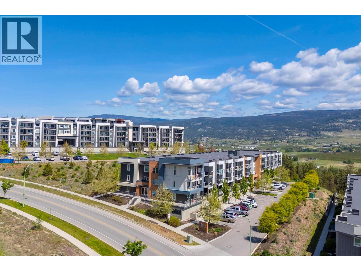
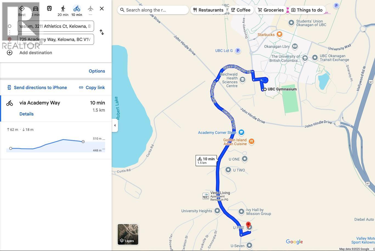
Don't miss this 'Move-in Ready' Prime 3 Bed 3 Bath Fully Furnished 'Turn Key' 2nd floor quiet condo at the popular student housing area within walking distance to UBCO - Welcome to #211 - 725 Academy Way! Located just South of UBC Okanagan at U-Five in the University District – a thriving off-campus neighborhood where students can work, live and play. This beautiful and well appointed condo includes 915 sq. ft of living space with a 21 Ft covered deck overlooking the serene garden area on the quiet side of the building! The Kitchen features two-tone kitchen cabinets, island to prepare and dine at, with stainless-steel appliances, and all dishes and linens, that opens onto the living room with access to the outdoor patio (allows bbqs). Complete with in-suite laundry and a bathroom for each bedroom (two private en-suites and a third stand-alone bathroom). The University District offers direct access to restaurants, breweries, shopping, public transit, Kelowna International Airport, Bear and Quail Golf Courses, and Okanagan Rail Trail. This is an excellent opportunity to own if a family member attends UBCO, or you are looking for an great investment. Rentals are allowed, with restrictions (min. 30 days - Estimating $3,200 - $3,500 / month.) and pets are also allowed with restrictions (up to two dogs, or two cats, or one dog and one cat). 1 extra long secure Parkade stall allows for 2 smaller cars to be parked 'tandem', located close to the elevator. Vacant.
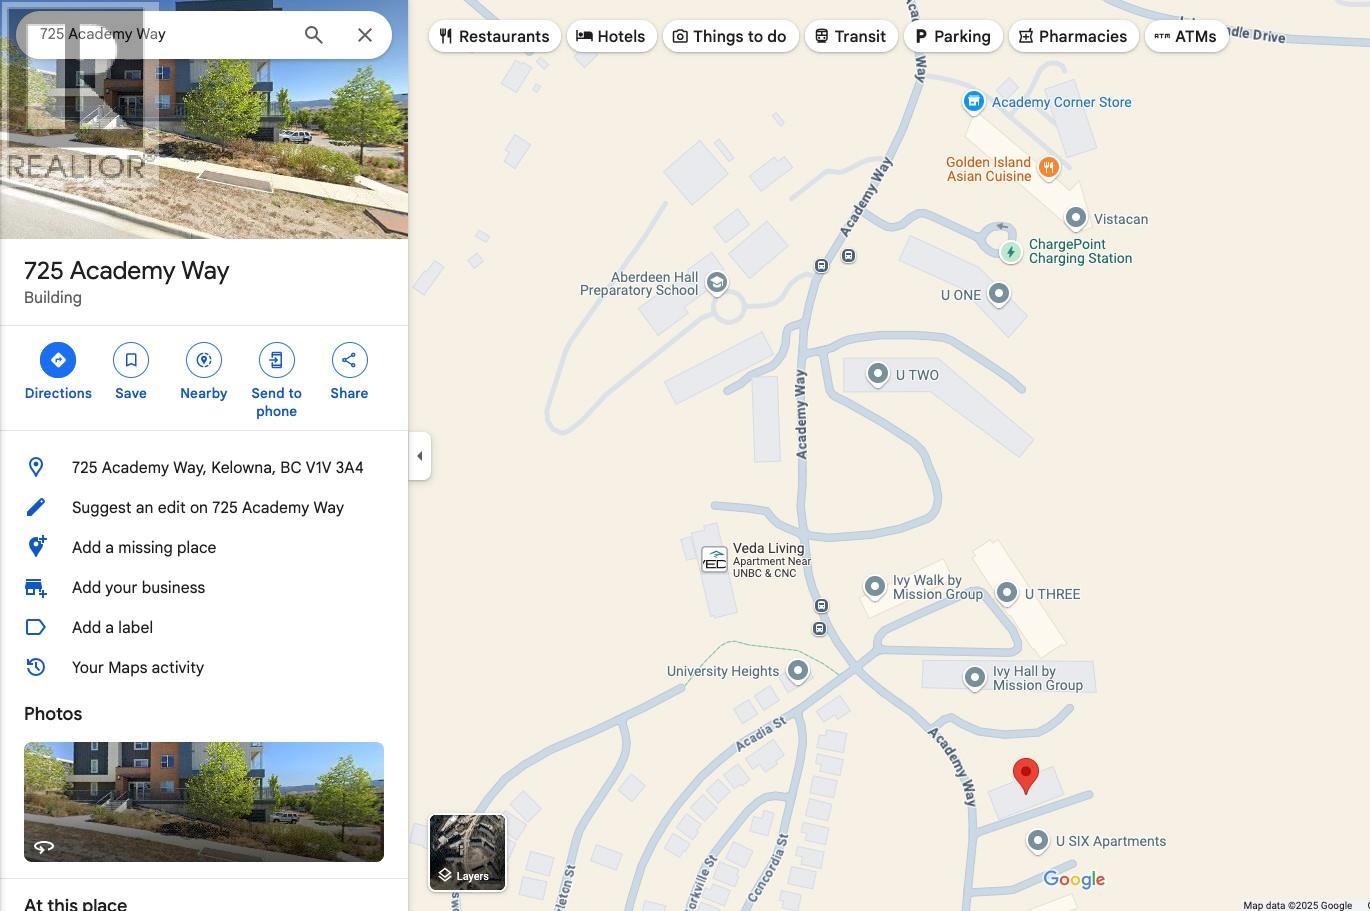
This property is located in U FIVE, a short walk to UBCO. Click “View in 3D” to explore the immersive map and see where the building sits in the neighbourhood and where this suite is within the building.
| Room | Level | Size |
|---|---|---|
| Other | Main level | 21'0" x 7'0" |
| Foyer | Main level | 3'10" x 9'8" |
| Laundry room | Main level | 3'10" x 3'2" |
| 4pc Bathroom | Main level | 6'10" x 8'1" |
| 3pc Ensuite bath | Main level | 7'9" x 5'7" |
| Bedroom | Main level | 10'0" x 9'8" |
| 3pc Ensuite bath | Main level | 7'9" x 5'5" |
| Bedroom | Main level | 9'6" x 9'11" |
| Primary Bedroom | Main level | 9'7" x 12'10" |
| Living room | Main level | 11'5" x 9'10" |
| Dining room | Main level | 10'4" x 6'8" |
| Kitchen | Main level | 9'7" x 9'9" |
Listing brokerage: REMAX Kelowna

 Each office independently owned.
MLS® 10385001. Information deemed reliable but not guaranteed.
This website is operated by Joshua Elliott, REMAX Kelowna.
The trademarks REALTOR®, REALTORS® and the REALTOR® logo are certification marks owned by REALTOR® Canada Inc. and licensed exclusively to The Canadian Real Estate Association (CREA). These certification marks identify real estate professionals who are members of CREA and who must abide by CREA’s By-Laws, Rules, and the REALTOR® Code. The MLS® trademark and the MLS® logo are owned by CREA and identify the quality of services provided by real estate professionals who are members of CREA. The information contained on this site is based in whole or in part on information that is provided by members of CREA, who are responsible for its accuracy. CREA reproduces and distributes this information as a service for its members and assumes no responsibility for its accuracy. The listing content on this website is protected by copyright and other laws, and is intended solely for the private, non-commercial use by individuals. Any other reproduction, distribution or use of the content, in whole or in part, is specifically forbidden.