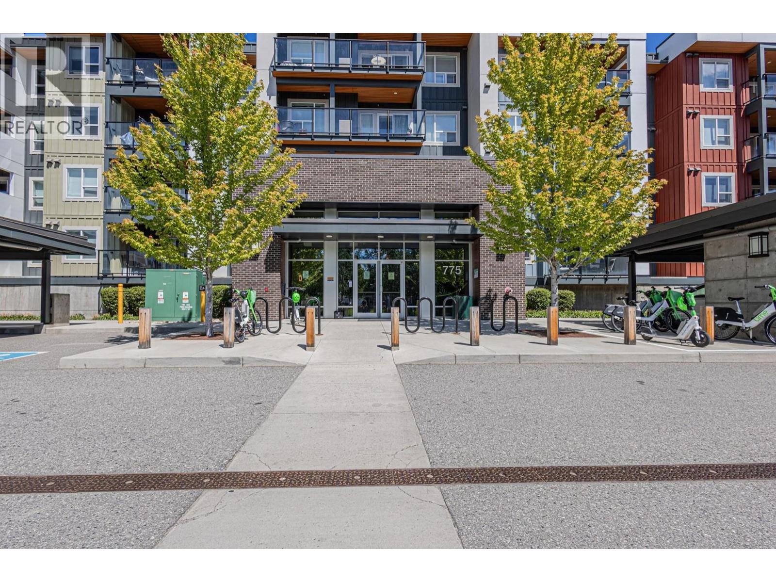
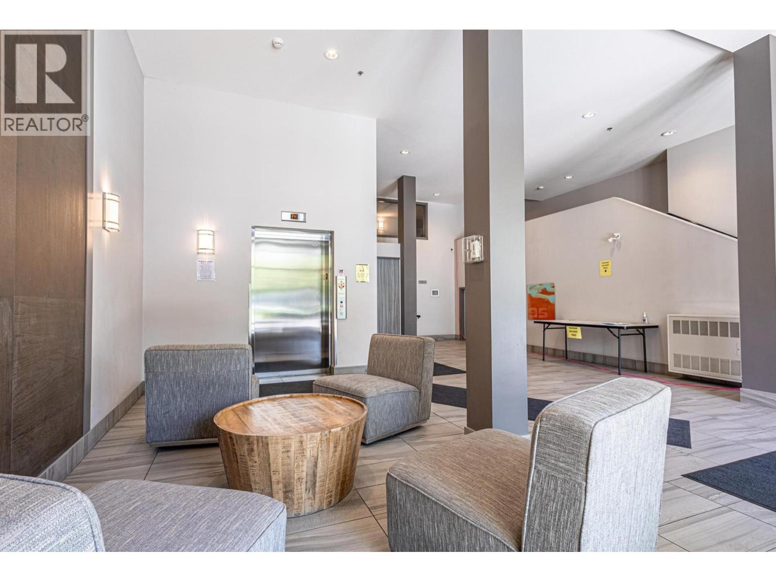
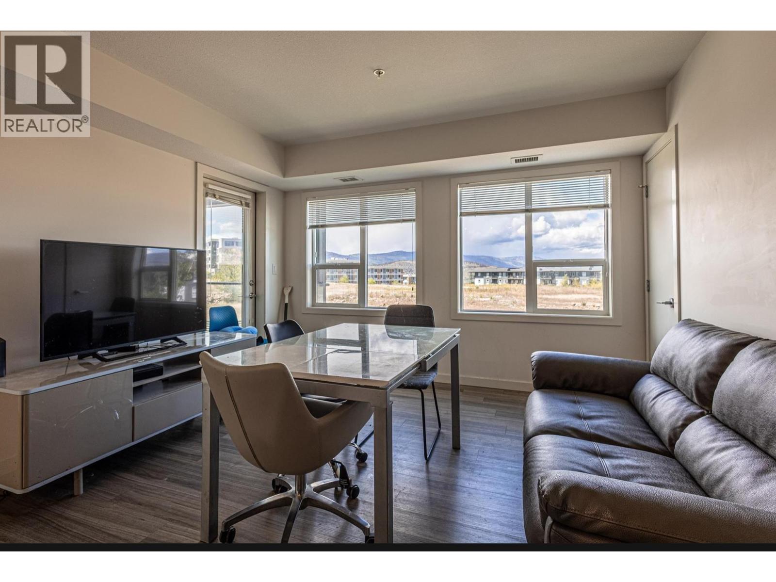
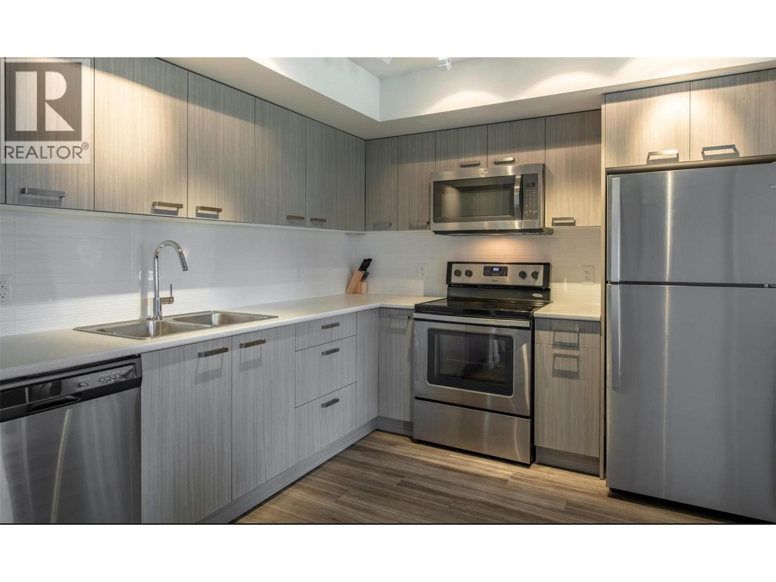
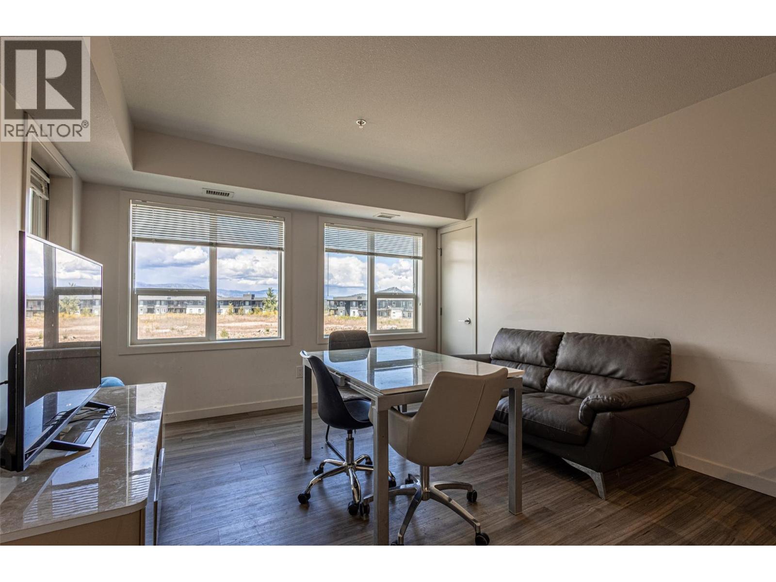
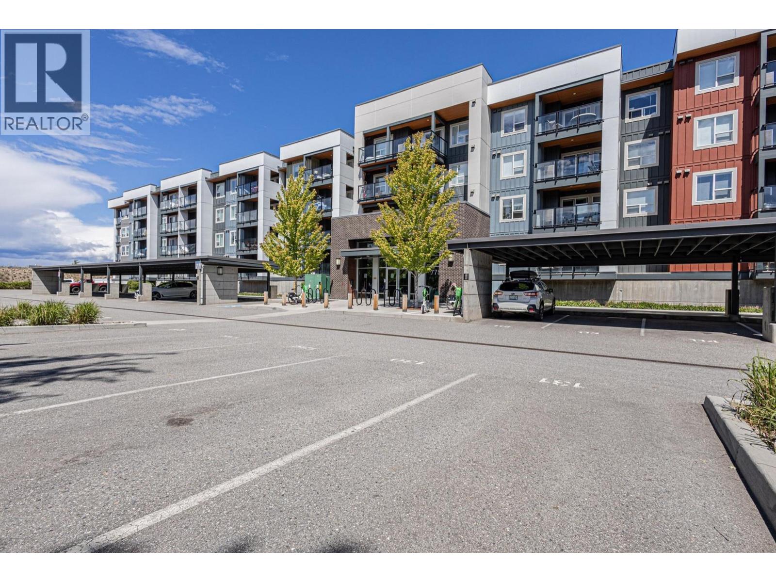
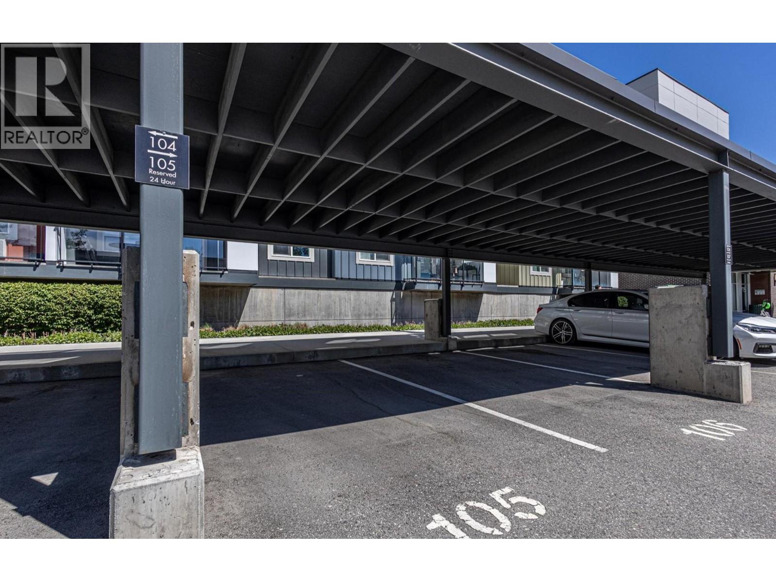
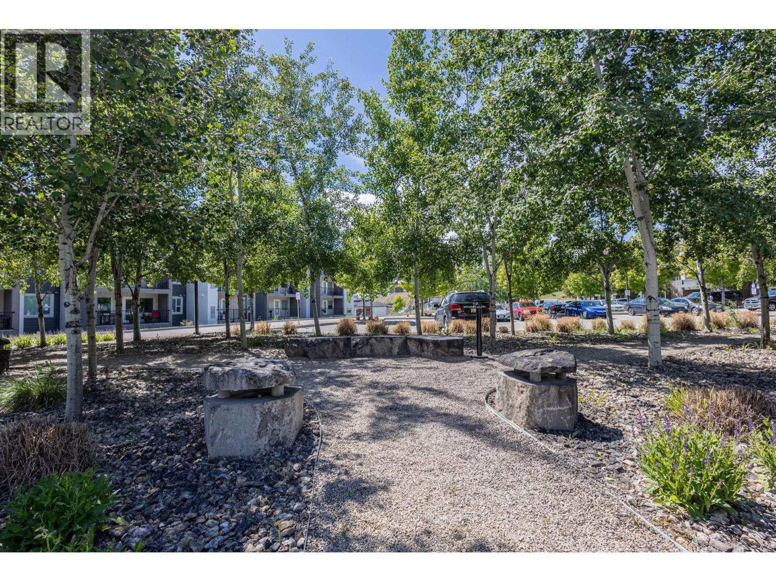
Solid investment | Turnkey Living at U Three at UBCO This exceptional 2 bedroom, 2 bathroom condo at U Three offers a rare blend of privacy, functionality and long-term value in one of Kelowna's most desirable rental markets. Located just steps from UBCO, public transit and minutes to Kelowna International Airport, this is an ideal opportunity for investors, parents of students, or owner-occupiers seeking convenience and strong demand. The thoughtfully designed layout features bedrooms separated for maximum privacy - perfect for roommates or quiet study time. The open-concept living, kitchen, and dining area is larger than many comparable two-bedroom units in the complex, offering excellent flow and everyday comfort. Modern finishes include durable vinyl plank flooring, stainless steel appliances, and convenient in-suite laundry. Forced air heating and cooling ensure year-round comfort. Situated on the quiet side of the building, this home enjoys excellent natural light and a peaceful setting.
This property is located in U THREE, a short walk to UBCO. Click “View in 3D” to explore the immersive map and see where the building sits in the neighbourhood and where this suite is within the building.
| Room | Level | Size |
|---|---|---|
| Bedroom | Main level | 9'10" x 11' |
| Primary Bedroom | Main level | 16'2" x 9'11" |
| 4pc Ensuite bath | Main level | |
| 3pc Bathroom | Main level | |
| Dining room | Main level | 9'3" x 4'1" |
| Kitchen | Main level | 11'2" x 6'6" |
| Living room | Main level | 9'11" x 13'11" |
Listing brokerage: RE/MAX City Realty

 Each office independently owned.
MLS® 10372852. Information deemed reliable but not guaranteed.
This website is operated by Joshua Elliott, REMAX Kelowna.
The trademarks REALTOR®, REALTORS® and the REALTOR® logo are certification marks owned by REALTOR® Canada Inc. and licensed exclusively to The Canadian Real Estate Association (CREA). These certification marks identify real estate professionals who are members of CREA and who must abide by CREA’s By-Laws, Rules, and the REALTOR® Code. The MLS® trademark and the MLS® logo are owned by CREA and identify the quality of services provided by real estate professionals who are members of CREA. The information contained on this site is based in whole or in part on information that is provided by members of CREA, who are responsible for its accuracy. CREA reproduces and distributes this information as a service for its members and assumes no responsibility for its accuracy. The listing content on this website is protected by copyright and other laws, and is intended solely for the private, non-commercial use by individuals. Any other reproduction, distribution or use of the content, in whole or in part, is specifically forbidden.